Nestled on approximately 3 scenic acres in the highly desirable Chesapeake School District, this charming property offers exceptional value—potentially more affordable than renting! The home features 3 bedrooms, 1 full bath, a spacious living room, dining room or den, a versatile gathering room that could serve as a fourth bedroom, and a convenient laundry room. A full basement provides abundant storage space, while a newer hot water heater adds peace of mind. Stay comfortable year-round with propane heat and a cozy wood-burning stove to help reduce electric costs. Outside, enjoy a peaceful screened porch and deck overlooking the property. In addition to a huge detached garage/workshop, you’ll find two storage buildings, one of which has the potential to be converted into additional living quarters with some updates. Whether you’re looking for room to grow, space for hobbies, or a place to enjoy country living with modern conveniences, this property offers endless possibilities.
Pending
$75,000
1003 County Road 2, Chesapeake, OH 45619
3beds
1,248sqft
Single Family Residence
Built in 1960
3.08 Acres Lot
$-- Zestimate®
$60/sqft
$-- HOA
What's special
Two storage buildingsScenic acresPeaceful screened porchDeck overlooking the propertyPropane heatVersatile gathering roomCozy wood-burning stove
- 92 days
- 28
- 2
Likely to sell faster than
Zillow last checked:
Listing updated:
Listed by:
Melissa Baker 304-417-4663,
Old Colony Realtors Huntington
Source: HUNTMLS,MLS#: 184561
Facts & features
Interior
Bedrooms & bathrooms
- Bedrooms: 3
- Bathrooms: 1
- Full bathrooms: 1
Rooms
- Room types: Laundry
Bedroom
- Features: Ceiling Fan(s), Wall-to-Wall Carpet
- Level: First
- Area: 160.74
- Dimensions: 14.1 x 11.4
Bedroom 1
- Features: Wall-to-Wall Carpet
- Level: First
- Area: 105.73
- Dimensions: 10.9 x 9.7
Bedroom 2
- Features: Ceiling Fan(s), Wall-to-Wall Carpet
- Level: First
- Area: 100.44
- Dimensions: 10.8 x 9.3
Bathroom 1
- Features: Tile Floor
- Level: First
Kitchen
- Features: Ceiling Fan(s), Vinyl Floor
- Level: First
- Area: 110.23
- Dimensions: 15.1 x 7.3
Living room
- Features: Ceiling Fan(s), Wall-to-Wall Carpet
- Level: First
- Area: 186.48
- Dimensions: 16.8 x 11.1
Heating
- Natural Gas
Cooling
- Central Air, Ceiling Fan(s)
Appliances
- Included: Range/Oven, Refrigerator
- Laundry: Washer/Dryer Connection
Features
- Flooring: Carpet, Vinyl
- Windows: Some Window Treatments, Insulated Windows
- Basement: Partial,Unfinished,Exterior Access
- Fireplace features: Wood/Coal
Interior area
- Total structure area: 1,248
- Total interior livable area: 1,248 sqft
Property
Parking
- Parking features: Detached, Off Street
- Has garage: Yes
Features
- Patio & porch: Porch, Screened
- Exterior features: Lighting
Lot
- Size: 3.08 Acres
- Features: Wooded
- Topography: Rolling
Details
- Additional structures: Storage Shed/Out Building
- Parcel number: 230410900.000
Construction
Type & style
- Home type: SingleFamily
- Architectural style: Ranch,Raised Ranch
- Property subtype: Single Family Residence
Materials
- Vinyl, Aluminum
- Roof: Metal
Condition
- Year built: 1960
Utilities & green energy
- Sewer: Septic
- Water: Public Water
- Utilities for property: Cable Available, Cable Connected
Community & HOA
Community
- Security: Smoke Detector(s), Carbon Monoxide Detector(s)
Location
- Region: Chesapeake
Financial & listing details
- Price per square foot: $60/sqft
- Tax assessed value: $60,210
- Annual tax amount: $629
- Date on market: 8/7/2026
- Listing terms: Cash,Conventional
Estimated market value
Not available
Estimated sales range
Not available
$1,334/mo
Price history
| Date | Event | Price |
|---|---|---|
| 8/14/2026 | Pending sale | $75,000$60/sqft |
Source:  HUNTMLS #184561 Report a problem | ||
| 8/7/2026 | Listed for sale | $75,000+476.9%$60/sqft |
Source: HUNTMLS #184561 Report a problem | ||
| 3/14/2005 | Sold | $13,000$10/sqft |
Source: Public Record Report a problem | ||
Public tax history
| Year | Property taxes | Tax assessment |
|---|---|---|
| 2025 | $629 +9.7% | $21,080 +7.1% |
| 2024 | $573 +0% | $19,690 |
| 2023 | $573 +0.4% | $19,690 |
| 2022 | $571 +0.7% | $19,690 +6.7% |
| 2021 | $567 +0% | $18,450 |
| 2020 | $567 +89% | $18,450 |
| 2019 | $300 -0.6% | $18,450 |
| 2018 | $302 +0% | $18,450 |
| 2017 | $302 +8.5% | $18,450 |
| 2016 | $278 +44.8% | $18,450 +20.9% |
| 2015 | $192 +0% | $15,260 |
| 2014 | $192 +0% | $15,260 |
| 2013 | $192 +13% | $15,260 +5% |
| 2012 | $170 +0% | $14,530 |
| 2011 | $170 +3.2% | $14,530 |
| 2010 | $164 +33.9% | $14,530 +15% |
| 2009 | $123 -0.8% | $12,640 |
| 2008 | $124 -3.9% | $12,640 |
| 2007 | $129 -61.8% | $12,640 -27.6% |
| 2006 | $337 -33.9% | $17,470 |
| 2005 | $509 +0.3% | $17,470 |
| 2004 | $507 +29.9% | $17,470 +31.1% |
| 2003 | $390 -5% | $13,330 |
| 2002 | $411 0% | $13,330 |
| 2001 | $411 -1.7% | $13,330 |
| 2000 | $418 | $13,330 |
Find assessor info on the county website
Monthly payment
Est. payment
Payment breakdown
Explore the cost of this home by adjusting the details. Changes won't be saved.Climate risks
Neighborhood: 45619
Nearby schools
Schools provided by the listing agent
- Elementary: Chesapeake
- Middle: Chesapeake
- High: Chesapeake
Source: HUNTMLS. This data may not be complete. We recommend contacting the local school district to confirm school assignments for this home.
Similar homes
- $79,9993 bd2 ba1.6k sqft910 26th St, Huntington, WV 25703For Sale
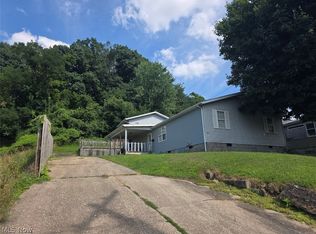 MLS ID #5234555, Bill Raymond, Raymond Realty Group, LLC.. MLS Now
- $69,9993 bd1 ba1k sqft1010 E Collins St, Flatwoods, KY 41139For Sale
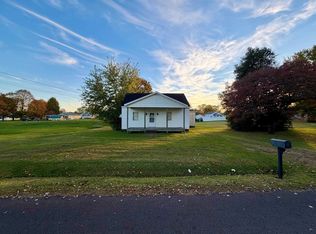
 MLS ID #61524, Brandon Barnes, EXECUTIVE PROPERTIES, LLC. AABR
- $77,0003 bd1 ba1k sqft1051 Jackson Ave, Huntington, WV 25704For Sale
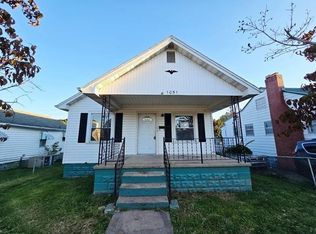
 MLS ID #185199, Martha Hilton, Fathom Realty LLC. HUNTMLS
- $79,5003 bd1 ba1.4k sqft2412 Shopes Creek Rd, Ashland, KY 41102For Sale
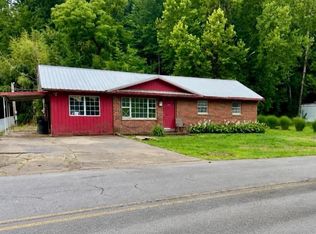 MLS ID #60122, Grant Layne, CENTURY 21 Excellence Realty. AABR
- $79,0002 bd1 ba800 sqft5300 Irvin Rd, Huntington, WV 25705For SaleMLS ID #185317, HANNAH NGUMIRE, Bunch Real Estate Associates. HUNTMLS
- $79,5002 bd1 ba677 sqft1903 McVeigh Ave, Huntington, WV 25701For SaleMLS ID #184592, Lisa Moore, Mcguire Realty Company. HUNTMLS
- $69,5003 bd1 ba1.2k sqft811 Turley Ave, Flatwoods, KY 41139For SaleMLS ID #60899, Christopher L Hutchinson ll, Keller Williams Legacy Group. AABR
- $69,9003 bd1 ba1k sqft4022 Mound St, Ashland, KY 41101For SaleMLS ID #61242, DIANA RULEY, DEE'S REAL ESTATE SERVICE. AABR
- $89,9003 bd2 ba904 sqft141 Cedar St, Huntington, WV 25705For SaleMLS ID #184616, Johnna Jones, Cornerstone Realty. HUNTMLS
- $79,9001 bd2 ba1.1k sqft243 Township Road 1357, South Point, OH 45680For SaleMLS ID #184704, Todd Jenkins, Bunch Real Estate Associates. HUNTMLS
- $74,5002 bd1 ba895 sqft1032 Van Buren Ave, Huntington, WV 25704For SaleMLS ID #184924, Christie Giompalo, Impact Realty Group. HUNTMLS
- $99,9004 bd1 ba1.3k sqft1424 Harvey Rd, Huntington, WV 25701For SaleMLS ID #184625, Chris Gillispie, Old Colony Realtors Huntington. HUNTMLS
- $112,5003 bd2 ba1.7k sqft1258 26th St, Huntington, WV 25705For SaleMLS ID #185230, Todd Jenkins, Bunch Real Estate Associates. HUNTMLS
