MULTIPLE OFFERS RECEIVED on this property. Please send your highest and best offer by 6:00 PM CST today, 6/28/2025. Multiple Offer Disclosure under documents. Beautiful and well maintained home in prime location in Hendersonville, TN! Updated kitchen, owner's suite, and owner's bath with fully tiled shower and separate whirlpool tub. The remodeled kitchen has a built-in gas cook top and double oven (double oven purchased in 2024). Enjoy the sunroom off the owner's suite with large custom windows creating a bright and cozy spot to enjoy day or night with access to large deck for outside entertaining. Home is beautifully landscaped with a host well-maintained plants and flowers. Irrigation system installed Fall of 2023. This home is as clean and ready as you will find anywhere around. Main level is all real oak hardwood with tile in the Florida room. The bonus room has engineered hardwood. Don't miss the additional partially finished basement under Florida room with separate entrance. Possible expansion for mother-in-law suite or other use. Home has plenty of storage with an additional storage/flex room upstairs. DON'T MISS THIS ONE!!!
Closed
$565,000
1003 Creekglen Ct, Hendersonville, TN 37075
3beds
2,982sqft
Single Family Residence, Residential
Built in 1995
0.39 Acres Lot
$564,900 Zestimate®
$189/sqft
$3,114 Estimated rent
Home value
$564,900
$525,000 - $604,000
$3,114/mo
Zestimate® history
Owner options
List your home for rent
$3,114/mo
Rent Zestimate®
Find your next renter with Zillow Rental Manager. Plus, with online applications, you can quickly screen prospective tenants – for free.
$3,114/mo
Rent Zestimate®
Refinance and save
$3,295/mo
Est. payment
Refinancing to a lower rate could help reduce your monthly payments and save thousands over the life of the loan.
$3,295/mo
Est. payment
Explore your selling options
Work with a Zillow partner agent
Leverage their expertise and Zillow's premium Showcase listings to get your home seen by more buyers.
Get startedList with your own agent
Get your home in front of millions of buyers by listing it on Zillow.
Learn how to do itSell it yourself
Take full control of how buyers see your home on Zillow by listing For Sale by Owner (FSBO).
List your homeWhat's special
Well-maintained plants and flowersPartially finished basementSeparate entranceLarge custom windowsPlenty of storageUpdated kitchenRemodeled kitchen
Zillow last checked:
Listing updated:
Listed by:
Chris Gregory 615-504-2500,
Ron Gregory Realty and Auction Inc
Bought with:
Heather Devermann, 339512
Exit Real Estate Solutions
Source: RealTracs MLS as distributed by MLS GRID,MLS#: 2922055
Facts & features
Interior
Bedrooms & bathrooms
- Bedrooms: 3
- Bathrooms: 3
- Full bathrooms: 2
- 1/2 bathrooms: 1
- Main level bedrooms: 1
Heating
- Central
Cooling
- Ceiling Fan(s), Central Air
Appliances
- Included: Built-In Electric Oven, Double Oven, Cooktop, Gas Range, Dishwasher, Disposal, Ice Maker, Microwave
- Laundry: Electric Dryer Hookup, Washer Hookup
Features
- Flooring: Carpet, Wood
- Basement: Partial
- Number of fireplaces: 1
- Fireplace features: Gas
Interior area
- Total structure area: 2,982
- Total interior livable area: 2,982 sqft
- Finished area above ground: 2,982
Property
Parking
- Total spaces: 2
- Parking features: Garage Door Opener, Attached
- Attached garage spaces: 2
Features
- Levels: Three Or More
- Stories: 3
- Patio & porch: Deck, Patio
Lot
- Size: 0.39 Acres
- Dimensions: 98.37 x 184.44 IRR
Details
- Parcel number: 145G C 01400 000
- Special conditions: Standard
- Other equipment: Irrigation System
Construction
Type & style
- Home type: SingleFamily
- Property subtype: Single Family Residence, Residential
Materials
- Brick, Vinyl Siding
Condition
- New construction: No
- Year built: 1995
Utilities & green energy
- Sewer: Public Sewer
- Water: Public
- Utilities for property: Water Available
Community & HOA
Community
- Subdivision: Meadows Sec 2
HOA
- Has HOA: No
Location
- Region: Hendersonville
Financial & listing details
- Price per square foot: $189/sqft
- Tax assessed value: $589,800
- Annual tax amount: $2,963
- Date on market: 6/27/2025
Price history
| Date | Event | Price |
|---|---|---|
| 8/15/2025 | Sold | $565,000$189/sqft |
Source:  RealTracs MLS as distributed by MLS GRID #2922055 Report a problem RealTracs MLS as distributed by MLS GRID #2922055 Report a problem | ||
| 6/29/2025 | Contingent | $565,000$189/sqft |
Source: RealTracs MLS as distributed by MLS GRID #2922055 Report a problem | ||
| 6/27/2025 | Listed for sale | $565,000+215.8%$189/sqft |
Source: RealTracs MLS as distributed by MLS GRID #2922055 Report a problem | ||
| 7/30/1998 | Sold | $178,900+7.8%$60/sqft |
Source: Public Record Report a problem | ||
| 8/28/1995 | Sold | $165,900$56/sqft |
Source: Public Record Report a problem | ||
Public tax history
| Year | Property taxes | Tax assessment |
|---|---|---|
| 2025 | $2,963 | $147,450 |
| 2024 | $2,963 -6.2% | $147,450 +48% |
| 2023 | $3,159 -0.3% | $99,625 -75% |
| 2022 | $3,169 +40.6% | $398,500 |
| 2021 | $2,254 | $398,500 |
| 2020 | $2,254 -28.9% | $398,500 |
| 2019 | $3,169 +517.9% | $398,500 +47.3% |
| 2018 | $513 | $270,600 |
| 2017 | -- | -- |
| 2016 | -- | -- |
| 2015 | -- | -- |
| 2014 | -- | -- |
| 2011 | $1,584 -0.6% | $59,688 |
| 2010 | $1,594 | $59,688 |
| 2009 | $1,594 | $59,688 |
| 2008 | -- | $59,688 +7.6% |
| 2007 | $1,264 -8.3% | $55,459 -8.3% |
| 2006 | $1,378 +0.5% | $60,460 +14.2% |
| 2005 | $1,371 | $52,945 |
| 2004 | $1,371 | $52,945 |
| 2002 | $1,371 | $52,945 +7% |
| 2001 | -- | $49,462 -75% |
| 2000 | -- | $197,849 |
Find assessor info on the county website
Neighborhood: 37075
Nearby homes
- $504,8004 bd2 ba2.7k sqft1005 Creekglen Ct, Hendersonville, TN 37075Off Market
- $580,0003 bd3 ba2.8k sqft1001 Creekglen Ct, Hendersonville, TN 37075Sold
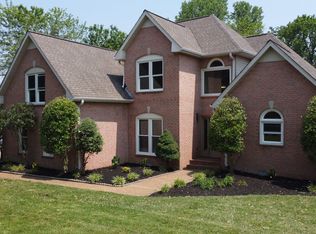
- $580,400-- bd3 ba2.3k sqft2002 Drakes Hill Ct, Hendersonville, TN 37075Off Market
- $553,100-- bd3 ba2.5k sqft1007 Creekglen Ct, Hendersonville, TN 37075Off Market
- $520,0003 bd2 ba2.7k sqft2004 Drakes Hill Ct, Hendersonville, TN 37075Sold
- $445,0003 bd2 ba2.5k sqft1004 Creekglen Ct, Hendersonville, TN 37075Sold
- $507,7003 bd2 ba2.2k sqft202 Cross Creek Ln, Hendersonville, TN 37075Off Market
- $540,0003 bd3 ba2.8k sqft1000 Creekglen Ct, Hendersonville, TN 37075Sold
Nearby schools
GreatSchools rating
- 9/10Dr. William Burrus Elementary SchoolGrades: K-5Distance: 0.5 mi
- 8/10Knox Doss Middle School At Drakes CreekGrades: 6-8Distance: 1 mi
- 7/10Beech Sr High SchoolGrades: 9-12Distance: 2.4 mi
Schools provided by the listing agent
- Elementary: Dr. William Burrus Elementary at Drakes Creek
- Middle: Knox Doss Middle School at Drakes Creek
- High: Beech Sr High School
Source: RealTracs MLS as distributed by MLS GRID. This data may not be complete. We recommend contacting the local school district to confirm school assignments for this home.
Get a cash offer in 3 minutes
Find out how much your home could sell for in as little as 3 minutes with a no-obligation cash offer.
Estimated market value
$564,900
Get a cash offer in 3 minutes
Find out how much your home could sell for in as little as 3 minutes with a no-obligation cash offer.
Estimated market value
$564,900
- Tennessee
- Sumner County
- Hendersonville
- 37075
- 1003 Creekglen Ct
Nearby cities
Nearby zip codes
Other Hendersonville Topics
