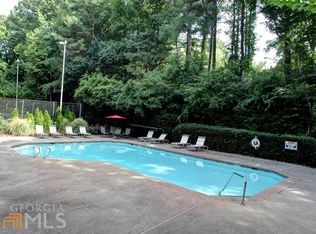
INVESTORS WELCOME! RENTAL PERMITS AVAILABLE! This all-new, move-in ready condo is located in a prime location with no steps from the parking lot to the ground floor unit! Featuring a modern kitchen complete with shaker cabinets, granite countertops, stainless steel appliances, a lazy Susan, breakfast bar with a view to the living room, and a pantry it has everything you need to cook and entertain! A floor to ceiling window brings in natural light and completes the space. The spacious living room boasts a built-in bookcase, gas fireplace, and separate dining area. With hardwood floors throughout, this home is filled with natural light from the many windows. The oversized primary bedroom features two walk-in closets and an en-suite bath with a double vanity. For extra convenience, there's plenty of storage with a coat closet, laundry room, and additional hall closet. Step out to the private patio, where you'll overlook the trees rather than the parking lot for a peaceful retreat. Other highlights include a brand-new HVAC system and access to great amenities such as tennis, pickleball, and basketball courts, as well as two swimming pools. The HOA is strong, and the location can't be beat just minutes from The Battery/Truist Park, Silver Comet Trail, restaurants, shopping, and major highways (I-285/I-75). Don't miss out on this amazing opportunity!
Closed
$244,500
1003 Cumberland Ct SE #1003, Smyrna, GA 30080
2beds
1,073sqft
Condominium, Residential
Built in 1982
-- sqft lot
$242,900 Zestimate®
$228/sqft
$1,701 Estimated rent
Home value
$242,900
$223,000 - $265,000
$1,701/mo
Zestimate® history
Owner options
List your home for rent
$1,701/mo
Rent Zestimate®
Find your next renter with Zillow Rental Manager. Plus, with online applications, you can quickly screen prospective tenants – for free.
$1,701/mo
Rent Zestimate®
Refinance and save
$1,942/mo
Est. payment
Refinancing to a lower rate could help reduce your monthly payments and save thousands over the life of the loan.
$1,942/mo
Est. payment
Explore your selling options
Work with a Zillow partner agent
Leverage their expertise and Zillow's premium Showcase listings to get your home seen by more buyers.
Get startedList with your own agent
Get your home in front of millions of buyers by listing it on Zillow.
Learn how to do itSell it yourself
Take full control of how buyers see your home on Zillow by listing For Sale by Owner (FSBO).
List your homeWhat's special
Gas fireplacePrime locationPrivate patioHardwood floorsFloor to ceiling windowStainless steel appliancesModern kitchen
Zillow last checked:
Listing updated:
Listed by:
JENNIFER CURRIE,
Ansley Real Estate| Christie's International Real Estate 678-478-9520
Bought with:
Rhianna Shemper, 263508
Coldwell Banker Realty
Source: FMLS GA,MLS#: 7540291
Facts & features
Interior
Bedrooms & bathrooms
- Bedrooms: 2
- Bathrooms: 1
- Full bathrooms: 1
- Main level bathrooms: 1
- Main level bedrooms: 2
Rooms
- Room types: Family Room, Game Room, Living Room
Primary bedroom
- Features: Master on Main, Oversized Master
- Level: Master on Main, Oversized Master
Bedroom
- Features: Master on Main, Oversized Master
Primary bathroom
- Features: Double Vanity, Soaking Tub, Tub/Shower Combo
Dining room
- Features: Open Concept, Seats 12+
Kitchen
- Features: Breakfast Bar, Cabinets White, Other Surface Counters, Pantry, View to Family Room
Heating
- Central, Hot Water, Natural Gas
Cooling
- Central Air, Electric
Appliances
- Included: Dishwasher, Dryer, Gas Oven, Gas Range, Microwave, Refrigerator, Self Cleaning Oven, Washer
- Laundry: In Hall, Laundry Closet, Laundry Room, Main Level
Features
- Bookcases, Double Vanity, His and Hers Closets, Walk-In Closet(s)
- Flooring: Hardwood
- Windows: None
- Basement: None
- Number of fireplaces: 1
- Fireplace features: Family Room, Gas Starter, Living Room
- Common walls with other units/homes: No One Below
Interior area
- Total structure area: 1,073
- Total interior livable area: 1,073 sqft
- Finished area above ground: 1,073
- Finished area below ground: 0
Property
Parking
- Total spaces: 2
- Parking features: Parking Lot, Unassigned
Accessibility
- Accessibility features: Accessible Bedroom, Accessible Doors, Accessible Entrance, Accessible Hallway(s)
Features
- Levels: One
- Stories: 1
- Patio & porch: Covered, Patio, Side Porch
- Pool features: None
- Spa features: None
- Fencing: Back Yard
- Has view: Yes
- View description: Other
- Waterfront features: None
- Body of water: None
Lot
- Size: 4,617 Square Feet
- Features: Landscaped, Private
Details
- Additional structures: None
- Parcel number: 17081200860
- Other equipment: None
- Horse amenities: None
Construction
Type & style
- Home type: Condo
- Architectural style: Traditional
- Property subtype: Condominium, Residential
- Attached to another structure: Yes
Materials
- Other
- Foundation: Slab
- Roof: Composition
Condition
- Updated/Remodeled
- New construction: No
- Year built: 1982
Utilities & green energy
- Electric: Other
- Sewer: Public Sewer
- Water: Public
- Utilities for property: Cable Available, Electricity Available, Natural Gas Available, Sewer Available, Water Available
Green energy
- Energy efficient items: None
- Energy generation: None
Community & HOA
Community
- Features: Homeowners Assoc, Near Public Transport, Near Schools, Near Shopping, Pool, Restaurant, Sidewalks, Street Lights, Tennis Court(s)
- Security: Smoke Detector(s)
- Subdivision: Vinings Run
HOA
- Has HOA: No
- Services included: Insurance, Maintenance Grounds, Maintenance Structure, Pest Control, Reserve Fund, Swim, Tennis, Termite, Trash, Water
- HOA fee: $390 monthly
- HOA phone: 770-757-0943
Location
- Region: Smyrna
Financial & listing details
- Price per square foot: $228/sqft
- Annual tax amount: $675
- Date on market: 3/13/2025
- Cumulative days on market: 20 days
- Listing terms: Cash,Conventional,VA Loan,Other
- Ownership: Condominium
- Electric utility on property: Yes
- Road surface type: Asphalt
Price history
| Date | Event | Price |
|---|---|---|
| 4/30/2025 | Sold | $244,500-2.2%$228/sqft |
Source:  FMLS GA #7540291 Report a problem FMLS GA #7540291 Report a problem | ||
| 4/10/2025 | Pending sale | $250,000$233/sqft |
Source: FMLS GA #7540291 Report a problem | ||
| 3/13/2025 | Listed for sale | $250,000$233/sqft |
Source: FMLS GA #7540291 Report a problem | ||
Public tax history
Tax history is unavailable.
Neighborhood: 30080
Nearby homes
- $194,2002 bd1 ba1.1k sqft1001 Cumberland Ct SE, Smyrna, GA 30080Off Market
- $204,2002 bd1 ba1.1k sqft1005 Cumberland Ct SE, Smyrna, GA 30080Off Market

- $195,9002 bd1 ba1k sqft1007 Cumberland Ct SE, Smyrna, GA 30080Off Market
- $219,9002 bd1 ba1.1k sqft1004 Cumberland Ct SE, Smyrna, GA 30080Off Market
- $204,9002 bd1 ba1k sqft1006 Cumberland Ct SE, Smyrna, GA 30080Off Market
- $180,0002 bd1 ba1k sqft1002 Cumberland Ct, Smyrna, GA 30080Sold
- $244,5002 bd1 ba1k sqft1003 Cumberland Ct SE, Smyrna, GA 30080Sold
- $241,2002 bd2 ba1.5k sqft1105 Cumberland Ct SE, Smyrna, GA 30080Off Market
Nearby schools
GreatSchools rating
- 7/10Teasley Elementary SchoolGrades: PK-5Distance: 0.8 mi
- 6/10Campbell Middle SchoolGrades: 6-8Distance: 1 mi
- 6/10Campbell High SchoolGrades: 9-12Distance: 2.7 mi
Schools provided by the listing agent
- Elementary: Teasley
- Middle: Campbell
- High: Campbell
Source: FMLS GA. This data may not be complete. We recommend contacting the local school district to confirm school assignments for this home.
Get a cash offer in 3 minutes
Find out how much your home could sell for in as little as 3 minutes with a no-obligation cash offer.
Estimated market value
$242,900
Get a cash offer in 3 minutes
Find out how much your home could sell for in as little as 3 minutes with a no-obligation cash offer.
Estimated market value
$242,900
- Georgia
- Cobb County
- Smyrna
- 30080
- 1003 Cumberland Ct SE Unit 1003
Nearby cities
Nearby neighborhoods
Nearby zip codes
Other Smyrna Topics
