Welcome to this updated single story home in desirable Twin Creeks in Mansfield ISD that backs up to neighborhood park. Landscaped exterior features brick, stone, swing garage, custom cedar covered 26' X 16' patio, large yard and storage shed. Interior boasts of transom windows, crown & fluted molding, 5.5 baseboards, engineered hardwoods throughout, rustic beams, large mantle with stone surround and gas log fireplace. Remodeled kitchen has granite counters, backsplash, updated appliances, custom hardwood cabinetry and updated 12X24 porcelain tiles. Primary bedroom has room for sitting area, laminate floors and ship-lap wall. Rustic bath has granite, Jacuzzi tub, and bowl sinks. Split bedrooms offers privacy and fourth bedroom can be used as office or den with glass door. Updated plumbing & light fixtures throughout.
Sold
Price Unknown
1003 Cumberland Trl, Mansfield, TX 76063
4beds
2,218sqft
Single Family Residence
Built in 2004
0.28 Acres Lot
$426,400 Zestimate®
$--/sqft
$2,768 Estimated rent
Home value
$426,400
$392,000 - $461,000
$2,768/mo
Zestimate® history
Owner options
List your home for rent
$2,768/mo
Rent Zestimate®
Find your next renter with Zillow Rental Manager. Plus, with online applications, you can quickly screen prospective tenants – for free.
$2,768/mo
Rent Zestimate®
Refinance and save
$250/mo
Est. payment
Refinancing to a lower rate could help reduce your monthly payments and save thousands over the life of the loan.
$250/mo
Est. payment
Explore your selling options
Work with a Zillow partner agent
Leverage their expertise and Zillow's premium Showcase listings to get your home seen by more buyers.
Get startedList with your own agent
Get your home in front of millions of buyers by listing it on Zillow.
Learn how to do itSell it yourself
Take full control of how buyers see your home on Zillow by listing For Sale by Owner (FSBO).
List your homeWhat's special
Gas log fireplaceBrick stoneUpdated appliancesLaminate floorsGranite countersTransom windowsSplit bedrooms
Zillow last checked:
Listing updated:
Listed by:
Jana Jackson-Hurta 0457485 682-422-0333,
Ebby Halliday, REALTORS 682-422-0333
Bought with:
Rhonda Lawyer
JPAR - Central Metro
Source: NTREIS,MLS#: 20952853
Facts & features
Interior
Bedrooms & bathrooms
- Bedrooms: 4
- Bathrooms: 2
- Full bathrooms: 2
Primary bedroom
- Features: Double Vanity, Garden Tub/Roman Tub, Sitting Area in Primary, Separate Shower, Walk-In Closet(s)
- Level: First
- Dimensions: 18 x 12
Bedroom
- Features: Ceiling Fan(s), Split Bedrooms, Walk-In Closet(s)
- Level: First
- Dimensions: 12 x 10
Bedroom
- Features: Ceiling Fan(s), Walk-In Closet(s)
- Level: First
- Dimensions: 11 x 10
Bedroom
- Features: Ceiling Fan(s), Walk-In Closet(s)
- Level: First
- Dimensions: 13 x 10
Breakfast room nook
- Features: Breakfast Bar
- Level: First
- Dimensions: 14 x 10
Dining room
- Level: First
- Dimensions: 14 x 11
Other
- Features: Built-in Features, Linen Closet, Stone Counters
- Level: First
- Dimensions: 11 x 11
Kitchen
- Features: Breakfast Bar, Built-in Features, Stone Counters, Walk-In Pantry
- Level: First
- Dimensions: 14 x 11
Living room
- Features: Ceiling Fan(s), Fireplace
- Level: First
- Dimensions: 20 x 17
Utility room
- Features: Built-in Features, Utility Room
- Level: First
- Dimensions: 18 x 9
Heating
- Central, Natural Gas
Cooling
- Central Air, Ceiling Fan(s), Electric
Appliances
- Included: Dishwasher, Electric Cooktop, Electric Oven, Disposal
- Laundry: Washer Hookup, Electric Dryer Hookup, Laundry in Utility Room
Features
- Cathedral Ceiling(s), Decorative/Designer Lighting Fixtures, High Speed Internet, Open Floorplan, Cable TV, Vaulted Ceiling(s)
- Flooring: Carpet, Ceramic Tile, Wood
- Windows: Window Coverings
- Has basement: No
- Number of fireplaces: 1
- Fireplace features: Gas Log
Interior area
- Total interior livable area: 2,218 sqft
Property
Parking
- Total spaces: 2
- Parking features: Garage, Garage Door Opener, Garage Faces Side
- Attached garage spaces: 2
Features
- Levels: One
- Stories: 1
- Patio & porch: Covered
- Exterior features: Lighting, Storage
- Pool features: None
- Fencing: Wood,Wrought Iron
- Has view: Yes
- View description: Park/Greenbelt
Lot
- Size: 0.28 Acres
- Features: Back Yard, Backs to Greenbelt/Park, Lawn, Landscaped, Subdivision, Sprinkler System, Few Trees
Details
- Parcel number: 07783833
Construction
Type & style
- Home type: SingleFamily
- Architectural style: Traditional,Detached
- Property subtype: Single Family Residence
Materials
- Brick, Rock, Stone
- Foundation: Slab
- Roof: Composition
Condition
- Year built: 2004
Utilities & green energy
- Sewer: Public Sewer
- Water: Public
- Utilities for property: Sewer Available, Separate Meters, Underground Utilities, Water Available, Cable Available
Community & HOA
Community
- Features: Park, Trails/Paths
- Security: Security System Owned, Security System, Fire Alarm, Smoke Detector(s)
- Subdivision: Twin Creeks Add
HOA
- Has HOA: Yes
- Services included: Association Management, Maintenance Grounds
- HOA fee: $250 annually
- HOA name: Goodwin Mgmt
- HOA phone: 214-445-2720
Location
- Region: Mansfield
Financial & listing details
- Tax assessed value: $427,164
- Annual tax amount: $9,348
- Date on market: 5/30/2025
- Cumulative days on market: 27 days
- Listing terms: Cash,Conventional,FHA,VA Loan
Price history
| Date | Event | Price |
|---|---|---|
| 7/8/2025 | Sold | -- |
Source: NTREIS #20952853 Report a problem | ||
| 6/30/2025 | Pending sale | $439,000$198/sqft |
Source: NTREIS #20952853 Report a problem | ||
| 6/27/2025 | Contingent | $439,000$198/sqft |
Source: NTREIS #20952853 Report a problem | ||
| 5/30/2025 | Listed for sale | $439,000+35.1%$198/sqft |
Source: NTREIS #20952853 Report a problem | ||
| 5/19/2020 | Sold | -- |
Source: Agent Provided Report a problem | ||
| 4/29/2020 | Pending sale | $325,000$147/sqft |
Source: Living Waters Realty of Texas #14315671 Report a problem | ||
| 4/3/2020 | Listed for sale | $325,000+25%$147/sqft |
Source: Living Waters Realty of Texas #14315671 Report a problem | ||
| 7/16/2017 | Sold | -- |
Source: Agent Provided Report a problem | ||
| 6/2/2017 | Pending sale | $260,000$117/sqft |
Source: Revolution Real Estate #13603385 Report a problem | ||
| 5/19/2017 | Listed for sale | $260,000+26.9%$117/sqft |
Source: Revolution Real Estate #13603385 Report a problem | ||
| 5/4/2010 | Listing removed | $204,900$92/sqft |
Source: iHOUSEWeb Solutions, Inc #10826678 Report a problem | ||
| 12/5/2008 | Listed for sale | $204,900$92/sqft |
Source: iHOUSEWeb Solutions, Inc #10826678 Report a problem | ||
Public tax history
| Year | Property taxes | Tax assessment |
|---|---|---|
| 2025 | $7,261 -2.8% | $427,164 |
| 2024 | $7,467 +6.9% | $427,164 -0.1% |
| 2023 | $6,985 -12.7% | $427,384 +25.8% |
| 2022 | $7,998 -1.9% | $339,700 +4.7% |
| 2021 | $8,152 +12.2% | $324,303 +12.9% |
| 2020 | $7,268 -2.2% | $287,258 -0.4% |
| 2019 | $7,434 +7.3% | $288,409 +12.2% |
| 2018 | $6,925 +15.2% | $257,000 -2.9% |
| 2017 | $6,013 +11% | $264,662 +3.9% |
| 2016 | $5,415 -7.2% | $254,611 +37.6% |
| 2015 | $5,836 | $184,973 -12.2% |
| 2014 | $5,836 | $210,700 |
| 2013 | -- | $210,700 +4.7% |
| 2012 | -- | $201,200 |
| 2011 | -- | $201,200 +0.8% |
| 2010 | -- | $199,600 -0.9% |
| 2009 | -- | $201,400 +4.8% |
| 2008 | -- | $192,200 -7.1% |
| 2007 | -- | $206,900 +2.7% |
| 2006 | -- | $201,400 -13.5% |
| 2005 | -- | $232,800 +721.2% |
| 2004 | -- | $28,350 |
| 2003 | -- | $28,350 |
| 2002 | -- | $28,350 |
Find assessor info on the county website
Neighborhood: Twin Creeks
Nearby homes
- $501,3003 bd2 ba2.8k sqft1001 Cumberland Trl, Mansfield, TX 76063Off Market
- $487,7004 bd3 ba2.7k sqft1005 Cumberland Trl, Mansfield, TX 76063Off Market
- $483,0004 bd2 ba2.3k sqft1002 Cumberland Trl, Mansfield, TX 76063Off Market
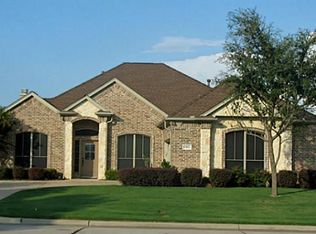
- $496,3004 bd2 ba2.3k sqft917 Cumberland Trl, Mansfield, TX 76063Off Market

- $450,3003 bd2 ba2.2k sqft1000 Cumberland Trl, Mansfield, TX 76063Off Market
- $591,3005 bd3 ba3.4k sqft1004 Cumberland Trl, Mansfield, TX 76063Off Market
- $600,8004 bd3 ba3.4k sqft916 Cumberland Trl, Mansfield, TX 76063Off Market
- $536,7004 bd3 ba2.8k sqft1006 Cumberland Trl, Mansfield, TX 76063Off Market
Nearby schools
GreatSchools rating
- 7/10Donna Shepard Intermediate SchoolGrades: 5-6Distance: 0.9 mi
- 7/10Linda Jobe Middle SchoolGrades: 7-8Distance: 1.8 mi
- 5/10Mansfield Legacy High SchoolGrades: 9-12Distance: 0.4 mi
Schools provided by the listing agent
- Elementary: Ponder
- Middle: Linda Jobe
- High: Legacy
- District: Mansfield ISD
Source: NTREIS. This data may not be complete. We recommend contacting the local school district to confirm school assignments for this home.
Get a cash offer in 3 minutes
Find out how much your home could sell for in as little as 3 minutes with a no-obligation cash offer.
Estimated market value
$426,400
Get a cash offer in 3 minutes
Find out how much your home could sell for in as little as 3 minutes with a no-obligation cash offer.
Estimated market value
$426,400
- Texas
- Tarrant County
- Mansfield
- 76063
- Twin Creeks
- 1003 Cumberland Trl
Nearby cities
Nearby neighborhoods
Nearby zip codes
Other Mansfield Topics
