Skip main navigation
Sold for $533,000
  • $533,000

    1003 Cumbertree Court, Leland, NC 28451

    3beds
    2,312sqft
    Single Family Residence
    Built in 2016
    0.36 Acres Lot
    $547,900 Zestimate®
    $231/sqft
    $2,486 Estimated rent

    Home value

    $547,900

    $521,000 - $575,000

    $2,486/mo

    Zestimate® history
    Loading
    Loading...

    Owner options

    List your home for rent

    $2,486/mo

    Rent Zestimate®

    Find your next renter with Zillow Rental Manager. Plus, with online applications, you can quickly screen prospective tenants – for free.

    Learn more

    $2,486/mo

    Rent Zestimate®

    Refinance and save

    $3,095/mo

    Est. payment

    Refinancing to a lower rate could help reduce your monthly payments and save thousands over the life of the loan.

    See today's rates

    $3,095/mo

    Est. payment

    Explore your selling options

    Work with a Zillow partner agent

    Leverage their expertise and Zillow's premium Showcase listings to get your home seen by more buyers.

    Get started

    List with your own agent

    Get your home in front of millions of buyers by listing it on Zillow.

    Learn how to do it

    Sell it yourself

    Take full control of how buyers see your home on Zillow by listing For Sale by Owner (FSBO).

    List your home

    What's special

    New window treatmentsStone patioCozy gas fireplaceBreakfast barIndoor poolsRich hardwood floorsUpgraded light fixtures
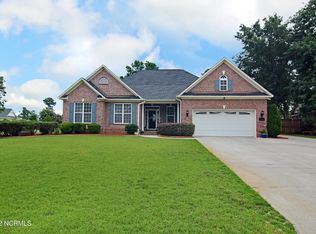

    Discover an exceptional living experience in the sought-after community of Magnolia Greens, where this meticulously designed home awaits your arrival. Step inside to discover rich hardwood floors and an abundance of natural light throughout the formal areas, highlighted by custom millwork, upgraded light fixtures, and new window treatments. The heart of the home is the gourmet kitchen, boasting granite countertops, custom cabinets, stainless steel appliances, and a huge island with a breakfast bar. Whether hosting a formal gathering or enjoying a quiet meal, the options are endless, with both a formal dining room and a quaint breakfast nook at your disposal. The living room is a haven of relaxation, featuring a coffered ceiling with bead-board inlay, a cozy gas fireplace, and tasteful built-ins. An office with French doors is located right off the entrance, providing a pleasant space to work from home. Privacy is paramount in the split-bedroom layout, with the primary suite offering a walk-in closet, double vanity, and an elegant glass and tile shower. The bedroom above the garage, complete with a full bathroom, serves as an ideal guest suite. Noteworthy amenities include a finished and heated 2-car garage, Honeywell security system, zoned HVAC system, and professional landscaping. The screened porch, stone patio with a fire pit, and fenced backyard provide serene outdoor living spaces, complemented by a custom-built playhouse (or shed). Magnolia Greens residents enjoy a professionally managed community, rich in amenities like outdoor and indoor pools, a fitness center, tennis and pickleball courts, and a variety of clubs and social activities, ensuring a vibrant lifestyle year-round with a low HOA fee. In this exquisite home, every detail is carefully crafted to offer a lifestyle of sophistication and serenity in Magnolia Greens.

    Zillow last checked:

    Listing updated:

    Listed by:

    The Cameron Team 910-233-2840,

    Coldwell Banker Sea Coast Advantage

    Bought with:

    Christopher Cox

    Keller Williams Innovate-Wilmington

    Source: Hive MLS,MLS#: 100426985MLS LogoOriginating MLS: Cape Fear Realtors MLS, Inc.

    Facts & features

    Interior

    Bedrooms & bathrooms
    • Bedrooms: 3
    • Bathrooms: 3
    • Full bathrooms: 3
    Primary bedroom
    • Level: First
    • Dimensions: 16 x 13
    Bedroom 2
    • Level: First
    • Dimensions: 12 x 12
    Bedroom 3
    • Level: Second
    • Dimensions: 23 x 13
    Breakfast nook
    • Level: First
    • Dimensions: 10 x 9
    Dining room
    • Level: First
    • Dimensions: 13 x 12
    Kitchen
    • Level: First
    • Dimensions: 16 x 10
    Living room
    • Level: First
    • Dimensions: 18 x 16
    Office
    • Level: First
    • Dimensions: 12 x 12
    Heating
    • Forced Air, Heat Pump, Electric
    Cooling
    • Heat Pump, Zoned
    Appliances
    • Included: Electric Oven, Built-In Microwave, Refrigerator, Disposal, Dishwasher
    • Laundry: Laundry Room
    Features
    • Master Downstairs, Walk-in Closet(s), High Ceilings, Entrance Foyer, Kitchen Island, Ceiling Fan(s), Pantry, Walk-in Shower, Blinds/Shades, Gas Log, Walk-In Closet(s)
    • Flooring: Carpet, Tile, Wood
    • Basement: None
    • Attic: Floored,Walk-In
    • Has fireplace: Yes
    • Fireplace features: Gas Log
    Interior area
    • Total structure area: 2,312
    • Total interior livable area: 2,312 sqft

    Property

    Parking
    • Total spaces: 2
    • Parking features: Concrete, Off Street
    Features
    • Levels: Two
    • Stories: 2
    • Patio & porch: Covered, Patio, Porch, Screened
    • Exterior features: Irrigation System
    • Fencing: Partial,Wood
    Lot
    • Size: 0.36 Acres
    • Dimensions: 33 x 31 x 134 x 114 x 72 x 137
    • Features: Cul-De-Sac
    Details
    • Additional structures: Storage
    • Parcel number: 047fb002
    • Zoning: PUD
    • Special conditions: Standard

    Construction

    Type & style
    • Home type: SingleFamily
    • Property subtype: Single Family Residence
    Materials
    • Brick
    • Foundation: Slab
    • Roof: Architectural Shingle
    Condition
    • New construction: No
    • Year built: 2016

    Utilities & green energy

    • Sewer: Public Sewer
    • Water: Public
    • Utilities for property: Sewer Available, Water Available

    Community & neighborhood

    Security
    • Security features: Security Lights, Security System, Smoke Detector(s)
    Location
    • Region: Leland
    • Subdivision: Magnolia Greens

    HOA & financial

    HOA
    • Has HOA: Yes
    • HOA fee: $696 monthly
    • Amenities included: Clubhouse, Pool, Fitness Center, Indoor Pool, Maintenance Common Areas, Management, Pickleball, Playground, Sidewalks, Taxes, Tennis Court(s)
    • Association name: CEPCO
    • Association phone: 910-395-1500

    Other

    Other facts
    • Listing agreement: Exclusive Right To Sell
    • Listing terms: Cash,Conventional,FHA,VA Loan
    • Road surface type: Paved

    Price history

    DateEventPrice
    4/11/2024Sold$533,000+1.5%$231/sqft
    Source: Hive MLS #100426985 Report a problem
    2/16/2024Pending sale$525,000$227/sqft
    Source: Hive MLS #100426985 Report a problem
    2/15/2024Listed for sale$525,000+69.4%$227/sqft
    Source: Hive MLS #100426985 Report a problem
    6/13/2016Sold$310,000+604.5%$134/sqft
    Source: Hive MLS #30528016 Report a problem
    7/22/2014Sold$44,000$19/sqft
    Source: Public Record Report a problem

    Public tax history

    YearProperty taxesTax assessment
    2025$3,434 +2.9%$495,750 +3.3%
    2024$3,336 +6.1%$479,740
    2023$3,144 +19.5%$479,740 +53.3%
    2022$2,630 0%$312,990
    2021$2,630 +5%$312,990
    2020$2,505 $312,990
    2019-- $312,990 +366.5%
    2018-- $67,100
    2017$2,329 $67,100
    2016$2,329 $67,100 +3.2%
    2015$2,329 $65,000

    Find assessor info on the county website

    Neighborhood: 28451

    Nearby schools

    GreatSchools rating
    Get a cash offer in 3 minutes
    Find out how much your home could sell for in as little as 3 minutes with a no-obligation cash offer.
    Estimated market value
    $547,900
    Get a cash offer in 3 minutes
    Find out how much your home could sell for in as little as 3 minutes with a no-obligation cash offer.
    Estimated market value
    $547,900