Welcome to 1003 Dekalb Street in beautiful sought after Norristown! The beautiful end unit twin features 4 bedrooms and 2.5 bathrooms with parking in the rear and plenty of square footage! Enter into the Foyer through a small Vestibule and be greeted by a Family Room with wall-to-wall carpeting and beautiful trim finishes. Pass by the Powder Room and enter into the Kitchen with tile flooring, wood cabinetry, tile backsplash, formica countertops, and a black appliance package. The Dining Room is right off the Kitchen adding plenty of space for entertaining and cooking. Continue through the back that leads you into a giant laundry room/storage area. As you head upstairs and enter into the huge Primary Suite you are welcomed by wall-to-wall carpeting and plenty of closet space, along with a bonus area that could be used as a walk-in-closet or sitting area. The Primary Bathroom features a double vanity and walk-in shower insert. As you continue to the Second Bedroom you will first see the Hall Bathroom which features a tub/shower insert and a single vanity. The sizeable Second Bedroom features plenty of closet space as well as wall-to-wall carpeting and three large windows, allowing a ton of natural light through. Head upstairs to the third level where the Third and Fourth Bedrooms are. They both feature wall-to-wall carpeting and plenty of closet space. Head back downstairs through the side entrance, you are greeted by a beautifully fenced in yard with PVC gates to enter/exit. To top it off, the back features 2-car parking/driveway! Do not miss out on this awesome opportunity to own this awesome home in Norristown!
Sold for $243,000
$243,000
1003 Dekalb St, Norristown, PA 19401
4beds
2,857sqft
Single Family Residence
Built in 1910
3,900 Square Feet Lot
$276,900 Zestimate®
$85/sqft
$3,253 Estimated rent
Home value
$276,900
$263,000 - $291,000
$3,253/mo
Zestimate® history
Owner options
List your home for rent
$3,253/mo
Rent Zestimate®
Find your next renter with Zillow Rental Manager. Plus, with online applications, you can quickly screen prospective tenants – for free.
$3,253/mo
Rent Zestimate®
Refinance and save
$1,676/mo
Est. payment
Refinancing to a lower rate could help reduce your monthly payments and save thousands over the life of the loan.
$1,676/mo
Est. payment
Explore your selling options
Work with a Zillow partner agent
Leverage their expertise and Zillow's premium Showcase listings to get your home seen by more buyers.
Get startedList with your own agent
Get your home in front of millions of buyers by listing it on Zillow.
Learn how to do itSell it yourself
Take full control of how buyers see your home on Zillow by listing For Sale by Owner (FSBO).
List your homeWhat's special
Beautiful trim finishesParking in the rearFormica countertopsTile backsplashBlack appliance packagePlenty of closet spaceSingle vanity
Zillow last checked:
Listing updated:
Listed by:
Brandon Spognardi 267-987-5470,
RE/MAX Signature,
Co-Listing Agent: John Spognardi 215-431-8282,
RE/MAX Signature
Bought with:
Donna Moles, RM422629
Charles L. Moles Real Estate, LLC
Source: Bright MLS,MLS#: PAMC2161294
Facts & features
Interior
Bedrooms & bathrooms
- Bedrooms: 4
- Bathrooms: 3
- Full bathrooms: 2
- 1/2 bathrooms: 1
- Main level bathrooms: 1
Rooms
- Room types: Dining Room, Primary Bedroom, Bedroom 2, Bedroom 3, Bedroom 4, Kitchen, Family Room, Foyer, Laundry, Primary Bathroom, Full Bath
Primary bedroom
- Level: Upper
- Area: 351 Square Feet
- Dimensions: 13 X 27
Bedroom 2
- Level: Upper
- Area: 484 Square Feet
- Dimensions: 22 X 22
Bedroom 3
- Level: Upper
- Area: 154 Square Feet
- Dimensions: 11 X 14
Bedroom 4
- Level: Upper
- Area: 165 Square Feet
- Dimensions: 11 X 15
Primary bathroom
- Level: Upper
Dining room
- Level: Main
- Area: 70 Square Feet
- Dimensions: 7 X 10
Family room
- Level: Main
- Area: 299 Square Feet
- Dimensions: 23 X 13
Foyer
- Level: Main
- Area: 20 Square Feet
- Dimensions: 5 X 4
Other
- Level: Upper
Kitchen
- Level: Main
- Area: 208 Square Feet
- Dimensions: 16 X 13
Laundry
- Level: Main
- Area: 117 Square Feet
- Dimensions: 9 X 13
Heating
- Central, Natural Gas
Cooling
- Central Air, Electric
Appliances
- Included: Gas Water Heater
- Laundry: Laundry Room
Features
- Basement: Unfinished
- Has fireplace: No
Interior area
- Total structure area: 2,857
- Total interior livable area: 2,857 sqft
- Finished area above ground: 2,857
- Finished area below ground: 0
Property
Parking
- Total spaces: 2
- Parking features: Driveway, On Street
- Uncovered spaces: 2
Accessibility
- Accessibility features: 2+ Access Exits
Features
- Levels: Three
- Stories: 3
- Pool features: None
- Fencing: Vinyl
Lot
- Size: 3,900 Square Feet
- Dimensions: 30.00 x 0.00
Details
- Additional structures: Above Grade, Below Grade
- Parcel number: 130010052006
- Zoning: 1101 RES: 1 FAM
- Special conditions: Standard
Construction
Type & style
- Home type: SingleFamily
- Architectural style: Straight Thru,Traditional
- Property subtype: Single Family Residence
- Attached to another structure: Yes
Materials
- Brick
- Foundation: Brick/Mortar
Condition
- New construction: No
- Year built: 1910
Utilities & green energy
- Electric: 200+ Amp Service
- Sewer: Public Sewer
- Water: Public
Community & HOA
Community
- Subdivision: Norristown
HOA
- Has HOA: No
Location
- Region: Norristown
- Municipality: NORRISTOWN BORO
Financial & listing details
- Price per square foot: $85/sqft
- Tax assessed value: $72,010
- Annual tax amount: $4,543
- Date on market: 11/16/2025
- Listing agreement: Exclusive Right To Sell
- Listing terms: Cash,Conventional,FHA,VA Loan
- Inclusions: Fire Extinguisher, Wall Shelving, Curtain Rods On Window Panes
- Exclusions: Adt & Arlo System For Alarm / Security, Art Work, Wall Decorations, Photos, Tv Brackets
- Ownership: Fee Simple
Price history
| Date | Event | Price |
|---|---|---|
| 3/19/2026 | Sold | $243,000-13.2%$85/sqft |
Source:  Bright MLS #PAMC2161294 Report a problem Bright MLS #PAMC2161294 Report a problem | ||
| 1/21/2026 | Contingent | $279,900$98/sqft |
Source: Bright MLS #PAMC2161294 Report a problem | ||
| 12/9/2025 | Listed for sale | $279,900$98/sqft |
Source: Bright MLS #PAMC2161294 Report a problem | ||
| 12/8/2025 | Contingent | $279,900$98/sqft |
Source: Bright MLS #PAMC2161294 Report a problem | ||
| 11/16/2025 | Listed for sale | $279,900+211%$98/sqft |
Source: Bright MLS #PAMC2161294 Report a problem | ||
| 5/24/2017 | Sold | $90,000-10%$32/sqft |
Source: Public Record Report a problem | ||
| 1/2/2017 | Listing removed | $100,000$35/sqft |
Source: Keller Williams - Montgomeryville #6728199 Report a problem | ||
| 11/26/2016 | Listed for sale | $100,000$35/sqft |
Source: Keller Williams Real Estate-Montgomeryville #6728199 Report a problem | ||
| 11/11/2016 | Pending sale | $100,000$35/sqft |
Source: Keller Williams - Montgomeryville #6728199 Report a problem | ||
| 7/13/2016 | Price change | $100,000-13%$35/sqft |
Source: Keller Williams - Montgomeryville #6728199 Report a problem | ||
| 3/25/2016 | Price change | $115,000-11.5%$40/sqft |
Source: Keller Williams - Montgomeryville #6728199 Report a problem | ||
| 2/22/2016 | Price change | $129,900-2.3%$45/sqft |
Source: Keller Williams - Montgomeryville #6728199 Report a problem | ||
| 2/8/2016 | Listed for sale | $132,900-1.6%$47/sqft |
Source: Keller Williams Real Estate-Montgomeryville #6728199 Report a problem | ||
| 10/7/2011 | Sold | $135,000$47/sqft |
Source: Public Record Report a problem | ||
| 5/15/2011 | Listed for sale | $135,000+87.5%$47/sqft |
Source: RE/MAX Legacy #5886409 Report a problem | ||
| 3/5/2010 | Sold | $72,000-39.9%$25/sqft |
Source: Public Record Report a problem | ||
| 11/19/2009 | Listing removed | $119,900$42/sqft |
Source: RE/MAX Action Associates #5609822 Report a problem | ||
| 10/19/2009 | Listed for sale | $119,900+6444.8%$42/sqft |
Source: RE/MAX Action Associates #5609822 Report a problem | ||
| 2/27/2008 | Sold | $1,832$1/sqft |
Source: Public Record Report a problem | ||
Public tax history
| Year | Property taxes | Tax assessment |
|---|---|---|
| 2025 | $4,438 +1.3% | $72,010 |
| 2024 | $4,380 | $72,010 |
| 2023 | $4,380 +2.2% | $72,010 |
| 2022 | $4,286 +2.2% | $72,010 |
| 2021 | $4,193 +2.5% | $72,010 |
| 2020 | $4,090 +2.4% | $72,010 |
| 2019 | $3,995 +8.9% | $72,010 |
| 2018 | $3,668 +0.8% | $72,010 |
| 2017 | $3,640 +2.4% | $72,010 |
| 2016 | $3,553 +1.9% | $72,010 |
| 2015 | $3,488 +2.5% | $72,010 |
| 2014 | $3,403 +1.8% | $72,010 |
| 2013 | $3,343 +2.3% | $72,010 |
| 2012 | $3,269 +11.5% | $72,010 +5.4% |
| 2011 | $2,933 +2.9% | $68,340 |
| 2010 | $2,850 | $68,340 |
| 2009 | $2,850 +2.6% | $68,340 |
| 2008 | $2,778 +3.5% | -- |
| 2007 | $2,683 +1.9% | -- |
| 2006 | $2,632 +3.1% | -- |
| 2005 | $2,554 +4.3% | -- |
| 2004 | $2,449 +18.5% | -- |
| 2003 | $2,067 +6.5% | -- |
| 2002 | $1,940 +1.8% | -- |
| 2000 | $1,906 +13.9% | -- |
| 1999 | $1,673 | -- |
Find assessor info on the county website
Neighborhood: East End
Nearby homes
- $681,60011 bd9 ba5.3k sqft1007 Dekalb St, Norristown, PA 19401Off Market
- $--2 bd1 ba-- sqft1007 Dekalb St #7, Norristown, PA 19401Off Market
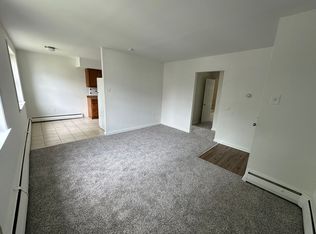
- $--1 bd1 ba650 sqft1007 Dekalb St #4, Norristown, PA 19401Off Market

- $--1 bd1 ba700 sqft1007 Dekalb St #1B, Norristown, PA 19401Off Market
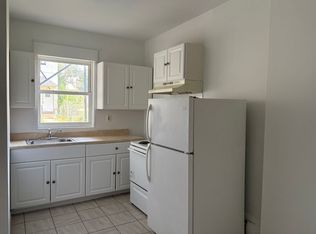
- $--1 bd1 ba-- sqft1007 Dekalb St #1A, Norristown, PA 19401Off Market
- $--1 bd1 ba700 sqft1007 Dekalb St APT 1, Norristown, PA 19401Off Market
- $--1 bd1 ba-- sqft1007 Dekalb St APT 3, Norristown, PA 19401Off Market
- $--1 bd1 ba-- sqft1007 Dekalb St #2, Norristown, PA 19401Off Market
Nearby schools
GreatSchools rating
- 5/10Eisenhower Middle SchoolGrades: 5-8Distance: 0.7 mi
- 2/10Norristown Area High SchoolGrades: 9-12Distance: 2.2 mi
- NARay S. Musselman Learning CenterGrades: KDistance: 0.9 mi
Schools provided by the listing agent
- District: Norristown Area
Source: Bright MLS. This data may not be complete. We recommend contacting the local school district to confirm school assignments for this home.
Get a cash offer in 3 minutes
Find out how much your home could sell for in as little as 3 minutes with a no-obligation cash offer.
Estimated market value
$276,900
Get a cash offer in 3 minutes
Find out how much your home could sell for in as little as 3 minutes with a no-obligation cash offer.
Estimated market value
$276,900
- Pennsylvania
- Montgomery County
- Norristown
- 19401
- East End
- 1003 Dekalb St
Nearby cities
Nearby neighborhoods
Nearby zip codes
Other Norristown Topics
