Don't miss this one! Welcome to this beautifully maintained home in the sought-after waterfront community of Annapolis Roads—ideally situated just minutes from shopping, dining, and vibrant downtown Annapolis. Lovingly cared for, this home features a versatile, circular floor plan that effortlessly accommodates both everyday living and entertaining. The main level offers an inviting eat-in kitchen, a formal dining room with a cozy fireplace, and a spacious sunroom that feels like a private treehouse—complete with serene water views. Upstairs, the primary suite includes a private en suite bath, while two additional generously sized bedrooms share a full hall bathroom. The lower level expands your living space with a large recreation room featuring a second fireplace, a fourth bedroom/bonus room, a dedicated office or hobby room, and a convenient half bath. There's also a basement level offering laundry and ample storage space. Recent updates include beautifully refinished hardwood floors and fresh paint throughout, making this move-in ready home an exceptional opportunity in a prime location. Annapolis Roads offers many amenities without having a proper HOA! It is part of a special tax district, so the annual fee is part of the property taxes! Amenities include dock, kayak storage, beach area, fire pit, playground/tot lot, pavilion and more! The community is conveniently located only a couple miles to downtown Annapolis and near shopping and restaurants! Don't miss this one!
Sold for $700,000
$700,000
1003 Dulaney Ln, Annapolis, MD 21403
4beds
2,401sqft
Single Family Residence
Built in 1966
0.42 Acres Lot
$697,900 Zestimate®
$292/sqft
$5,431 Estimated rent
Home value
$697,900
$649,000 - $747,000
$5,431/mo
Zestimate® history
Owner options
List your home for rent
$5,431/mo
Rent Zestimate®
Find your next renter with Zillow Rental Manager. Plus, with online applications, you can quickly screen prospective tenants – for free.
$5,431/mo
Rent Zestimate®
Refinance and save
$4,660/mo
Est. payment
Refinancing to a lower rate could help reduce your monthly payments and save thousands over the life of the loan.
$4,660/mo
Est. payment
Explore your selling options
Work with a Zillow partner agent
Leverage their expertise and Zillow's premium Showcase listings to get your home seen by more buyers.
Get startedList with your own agent
Get your home in front of millions of buyers by listing it on Zillow.
Learn how to do itSell it yourself
Take full control of how buyers see your home on Zillow by listing For Sale by Owner (FSBO).
List your homeWhat's special
Beach areaBeautifully refinished hardwood floorsFire pitKayak storageInviting eat-in kitchenGenerously sized bedrooms
Zillow last checked:
Listing updated:
Listed by:
Dayna Blumel 703-597-2252,
Compass,
Listing Team: Advisory
Bought with:
Jen Holden, 639966
Compass
Source: Bright MLS,MLS#: MDAA2124210
Facts & features
Interior
Bedrooms & bathrooms
- Bedrooms: 4
- Bathrooms: 3
- Full bathrooms: 2
- 1/2 bathrooms: 1
Rooms
- Room types: Living Room, Dining Room, Primary Bedroom, Bedroom 2, Bedroom 3, Bedroom 4, Kitchen, Family Room, Sun/Florida Room, Office, Storage Room
Primary bedroom
- Features: Attached Bathroom
- Level: Upper
- Area: 208 Square Feet
- Dimensions: 16 x 13
Bedroom 2
- Level: Upper
- Area: 144 Square Feet
- Dimensions: 12 x 12
Bedroom 3
- Level: Upper
- Area: 117 Square Feet
- Dimensions: 13 x 9
Bedroom 4
- Level: Lower
- Area: 144 Square Feet
- Dimensions: 12 x 12
Dining room
- Level: Main
- Area: 143 Square Feet
- Dimensions: 11 x 13
Family room
- Features: Fireplace - Wood Burning
- Level: Lower
- Area: 325 Square Feet
- Dimensions: 25 x 13
Kitchen
- Level: Main
- Area: 117 Square Feet
- Dimensions: 9 x 13
Living room
- Features: Fireplace - Wood Burning
- Level: Main
- Area: 273 Square Feet
- Dimensions: 21 x 13
Office
- Level: Lower
Storage room
- Level: Lower
Other
- Level: Main
- Area: 266 Square Feet
- Dimensions: 19 x 14
Heating
- Heat Pump, Electric
Cooling
- Central Air, Electric
Appliances
- Included: Microwave, Dishwasher, Disposal, Dryer, Oven/Range - Electric, Refrigerator, Washer, Electric Water Heater
- Laundry: In Basement
Features
- Ceiling Fan(s), Dining Area, Floor Plan - Traditional, Pantry, Primary Bath(s), Eat-in Kitchen, Upgraded Countertops, Crown Molding, Recessed Lighting
- Flooring: Hardwood, Carpet, Wood
- Windows: Window Treatments
- Basement: Interior Entry,Partial,Unfinished
- Number of fireplaces: 2
- Fireplace features: Wood Burning
Interior area
- Total structure area: 3,122
- Total interior livable area: 2,401 sqft
- Finished area above ground: 2,401
- Finished area below ground: 0
Property
Parking
- Parking features: Asphalt, Driveway
- Has uncovered spaces: Yes
Accessibility
- Accessibility features: None
Features
- Levels: Multi/Split,Four
- Stories: 4
- Patio & porch: Patio
- Pool features: None
- Fencing: Back Yard
- Has view: Yes
- View description: Water
- Has water view: Yes
- Water view: Water
- Waterfront features: Private Access, Personal Watercraft (PWC), Fishing Allowed, Canoe/Kayak, Boat - Powered, Lake
Lot
- Size: 0.42 Acres
- Features: Backs to Trees, Landscaped
Details
- Additional structures: Above Grade, Below Grade
- Parcel number: 020200109348100
- Zoning: R2
- Special conditions: Standard
Construction
Type & style
- Home type: SingleFamily
- Property subtype: Single Family Residence
Materials
- Brick, Vinyl Siding
- Foundation: Slab
Condition
- Very Good
- New construction: No
- Year built: 1966
Utilities & green energy
- Electric: Generator
- Sewer: Public Sewer
- Water: Private, Well
Community & HOA
Community
- Subdivision: Annapolis Roads
HOA
- Has HOA: No
- Amenities included: Boat Ramp, Common Grounds, Jogging Path, Picnic Area, Pier/Dock, Tot Lots/Playground
Location
- Region: Annapolis
Financial & listing details
- Price per square foot: $292/sqft
- Tax assessed value: $609,467
- Annual tax amount: $6,443
- Date on market: 8/27/2025
- Listing agreement: Exclusive Right To Sell
- Ownership: Fee Simple
Price history
| Date | Event | Price |
|---|---|---|
| 11/28/2025 | Sold | $700,000+0%$292/sqft |
Source:  Bright MLS #MDAA2124210 Report a problem Bright MLS #MDAA2124210 Report a problem | ||
| 10/3/2025 | Contingent | $699,900$292/sqft |
Source: Bright MLS #MDAA2124210 Report a problem | ||
| 9/22/2025 | Price change | $699,900-3.4%$292/sqft |
Source: Bright MLS #MDAA2124210 Report a problem | ||
| 8/27/2025 | Listed for sale | $724,900+353.1%$302/sqft |
Source: Bright MLS #MDAA2124210 Report a problem | ||
| 3/25/1999 | Sold | $160,000$67/sqft |
Source: Public Record Report a problem | ||
Public tax history
| Year | Property taxes | Tax assessment |
|---|---|---|
| 2025 | $5,306 -12.5% | $609,467 +10.1% |
| 2024 | $6,063 +11.5% | $553,733 +11.2% |
| 2023 | $5,438 +4.6% | $498,000 +0.1% |
| 2022 | $5,200 +0.1% | $497,567 +0.1% |
| 2021 | $5,195 0% | $497,133 +0.1% |
| 2020 | $5,195 +0.6% | $496,700 |
| 2019 | $5,166 +4% | $496,700 +1.4% |
| 2018 | $4,969 +0.2% | $490,033 +0.7% |
| 2017 | $4,961 | $486,700 +4% |
| 2016 | -- | $468,000 +4.2% |
| 2015 | $539 | $449,300 +4.3% |
| 2014 | $539 | $430,600 |
| 2013 | -- | $430,600 |
| 2012 | -- | $430,600 -0.8% |
| 2011 | -- | $434,270 |
| 2010 | -- | $434,270 |
| 2009 | -- | $434,270 -13% |
| 2008 | -- | $498,980 +17.6% |
| 2007 | -- | $424,252 +21.4% |
| 2006 | -- | $349,526 +27.2% |
| 2005 | -- | $274,800 +8.3% |
| 2004 | -- | $253,856 +9% |
| 2003 | -- | $232,913 +9.9% |
| 2002 | -- | $211,970 +1.4% |
| 2001 | -- | $208,990 |
Find assessor info on the county website
Neighborhood: 21403
Nearby homes
- $883,9004 bd3 ba2.5k sqft1001 Dulaney Ln, Annapolis, MD 21403Off Market
- $727,2004 bd3 ba1.6k sqft1005 Dulaney Ln, Annapolis, MD 21403Off Market
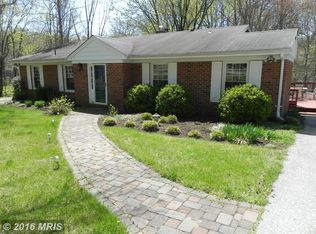
- $537,4004 bd2 ba1.7k sqft2662 Ogleton Rd, Annapolis, MD 21403Off Market
- $743,4004 bd2 ba2.1k sqft1007 Dulaney Ln, Annapolis, MD 21403Off Market
- $873,2005 bd2 ba2.5k sqft1004 Dulaney Ln, Annapolis, MD 21403Off Market
- $1,775,0004 bd3 ba3k sqft1006 Dulaney Ln, Annapolis, MD 21403Sold
- $827,0004 bd3 ba3.5k sqft2661 Ogleton Rd, Annapolis, MD 21403Off Market
- $635,8003 bd3 ba1.9k sqft2659 Ogleton Rd, Annapolis, MD 21403Off Market
Nearby schools
GreatSchools rating
- 2/10Georgetown East Elementary SchoolGrades: PK-5Distance: 0.8 mi
- 3/10Annapolis Middle SchoolGrades: 6-8Distance: 2 mi
- 4/10Annapolis High SchoolGrades: 9-12Distance: 5.1 mi
Schools provided by the listing agent
- Elementary: Georgetown East
- Middle: Annapolis
- High: Annapolis
- District: Anne Arundel County Public Schools
Source: Bright MLS. This data may not be complete. We recommend contacting the local school district to confirm school assignments for this home.
Get a cash offer in 3 minutes
Find out how much your home could sell for in as little as 3 minutes with a no-obligation cash offer.
Estimated market value
$697,900
Get a cash offer in 3 minutes
Find out how much your home could sell for in as little as 3 minutes with a no-obligation cash offer.
Estimated market value
$697,900
- Maryland
- Anne Arundel County
- Annapolis
- 21403
- 1003 Dulaney Ln
