Skip main navigation
Closed
Street View
  • $540,750

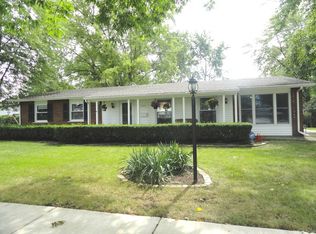
    1003 E Alder Ln, Mount Prospect, IL 60056

    3beds
    1,876sqft
    Single Family Residence
    Built in 1972
    10,624.28 Square Feet Lot
    $542,700 Zestimate®
    $288/sqft
    $3,273 Estimated rent

    Home value

    $542,700

    $494,000 - $597,000

    $3,273/mo

    Zestimate® history
    Loading
    Loading...

    Owner options

    List your home for rent

    $3,273/mo

    Rent Zestimate®

    Find your next renter with Zillow Rental Manager. Plus, with online applications, you can quickly screen prospective tenants – for free.

    Learn more

    $3,273/mo

    Rent Zestimate®

    Refinance and save

    $3,804/mo

    Est. payment

    Refinancing to a lower rate could help reduce your monthly payments and save thousands over the life of the loan.

    See today's rates

    $3,804/mo

    Est. payment

    Explore your selling options

    Work with a Zillow partner agent

    Leverage their expertise and Zillow's premium Showcase listings to get your home seen by more buyers.

    Get started

    List with your own agent

    Get your home in front of millions of buyers by listing it on Zillow.

    Learn how to do it

    Sell it yourself

    Take full control of how buyers see your home on Zillow by listing For Sale by Owner (FSBO).

    List your home

    What's special

    Dramatic fireplaceTwo story curtainsIsland seatingFlex roomLarge windowsOne car garageOpen concept floor plan
    This delightful home is full of upgrades and finishes that make it SHINE. With three bedrooms and THREE FULL BATHS plus a flex room there is plenty of indoor living space to complement the large backyard and new deck (2024)! When you first walk in, the two story living room draws your eye to the dramatic fireplace and light fixture. Large windows and two story curtains give the space volume and light inviting you to explore the open concept floor plan that flows from living room to dining room to kitchen and is perfect for entertaining your family and friends. Hardwood floors (2022) make the space feel warm and inviting. Recessed lighting (2022) in the dining and kitchen spotlight granite countertops with island seating, all stainless appliances, and abundant cabinet storage. The beautiful full bath with tile shower and adjoining flex room (office, exercise, or play room) on the lower level provides multiple options for use. Upstairs there are 3 bedrooms and 2 beautifully appointed full baths. The primary suite boasts a large walk in closet and the ensuite bath has a large walk in shower with built in bench. The 2nd upstairs bath has a tub and updated finishes. Outside, the large deck with covered gazebo (stays with property), and shade from mature trees make the back yard an amazing entertainment space. The fenced yard provides security and privacy. At the front of the house, a large side skirt provides two parking spots in the concrete driveway along with a one car garage. Within walking distance of Euclid Elementary School and a short distance from shopping and restaurants, Rob Roy Golf Course, River Trails Park District parks, and the Marvin S. Weiss Community Center. Recent Key Updates: Furnace 2022, Water Heater 2023, Hardwood Floors 2022, Recessed Can Lighting 2022. Come see this well kept charmer for yourself!

    Zillow last checked:

    Listing updated:

    Listing courtesy of:

    Melanie Young, ABR,CSC,RENE 630-665-1200,

    Keller Williams Premiere Properties

    Bought with:

    Dawn McKenna

    Coldwell Banker Realty

    Source: MRED as distributed by MLS GRID,MLS#: 12600225MLS Logo

    Facts & features

    Interior

    Bedrooms & bathrooms
    • Bedrooms: 3
    • Bathrooms: 3
    • Full bathrooms: 3
    Primary bedroom
    • Features: Flooring (Hardwood), Window Treatments (Blinds), Bathroom (Full, Shower Only)
    • Level: Main
    • Area: 180 Square Feet
    • Dimensions: 15X12
    Bedroom 2
    • Features: Flooring (Hardwood), Window Treatments (Blinds)
    • Level: Main
    • Area: 156 Square Feet
    • Dimensions: 13X12
    Bedroom 3
    • Features: Flooring (Hardwood), Window Treatments (Blinds)
    • Level: Main
    • Area: 120 Square Feet
    • Dimensions: 12X10
    Bonus room
    • Features: Flooring (Hardwood), Window Treatments (Blinds)
    • Level: Lower
    • Area: 156 Square Feet
    • Dimensions: 13X12
    Dining room
    • Features: Flooring (Hardwood), Window Treatments (Blinds)
    • Level: Lower
    • Area: 192 Square Feet
    • Dimensions: 16X12
    Family room
    • Features: Flooring (Hardwood), Window Treatments (Curtains/Drapes)
    • Level: Lower
    • Area: 144 Square Feet
    • Dimensions: 12X12
    Kitchen
    • Features: Kitchen (Eating Area-Breakfast Bar, Island, Granite Counters), Flooring (Hardwood), Window Treatments (Blinds)
    • Level: Lower
    • Area: 132 Square Feet
    • Dimensions: 11X12
    Laundry
    • Features: Flooring (Porcelain Tile)
    • Level: Lower
    • Area: 108 Square Feet
    • Dimensions: 12X9
    Living room
    • Features: Flooring (Hardwood), Window Treatments (Blinds, Curtains/Drapes)
    • Level: Lower
    • Area: 192 Square Feet
    • Dimensions: 12X16
    Heating
    • Natural Gas, Forced Air
    Cooling
    • Central Air
    Appliances
    • Included: Range, Microwave, Dishwasher, Washer, Dryer, Disposal, Humidifier, Gas Water Heater
    • Laundry: Main Level, In Unit, Sink
    Features
    • Cathedral Ceiling(s), 1st Floor Full Bath, Walk-In Closet(s)
    • Flooring: Hardwood
    • Doors: Lever Style Door Handles, Panel Door(s), Sliding Glass Door(s)
    • Basement: None
    • Number of fireplaces: 1
    • Fireplace features: Electric, Family Room
    Interior area
    • Total structure area: 1,876
    • Total interior livable area: 1,876 sqft

    Property

    Parking
    • Total spaces: 3
    • Parking features: Concrete, Garage Door Opener, Yes, Garage Owned, Attached, Driveway, Owned, Garage
    • Attached garage spaces: 1
    • Has uncovered spaces: Yes
    Accessibility
    • Accessibility features: No Disability Access
    Features
    • Levels: Bi-Level
    • Stories: 2
    • Patio & porch: Deck
    • Fencing: Fenced
    Lot
    • Size: 10,624 sqft
    • Dimensions: 85X125
    Details
    • Additional structures: Shed(s)
    • Parcel number: 03263030280000
    • Special conditions: None
    • Other equipment: Sump Pump

    Construction

    Type & style
    • Home type: SingleFamily
    • Architectural style: Bi-Level
    • Property subtype: Single Family Residence
    Materials
    • Vinyl Siding, Brick
    • Foundation: Concrete Perimeter
    • Roof: Asphalt
    Condition
    • New construction: No
    • Year built: 1972

    Utilities & green energy

    • Electric: 100 Amp Service
    • Sewer: Public Sewer
    • Water: Lake Michigan, Public

    Community & neighborhood

    Security
    • Security features: Carbon Monoxide Detector(s)
    Community
    • Community features: Sidewalks, Street Lights
    Location
    • Region: Mount Prospect
    • Subdivision: Brickman Manor

    HOA & financial

    HOA
    • Services included: None

    Other

    Other facts
    • Listing terms: Conventional
    • Ownership: Fee Simple

    Price history

    DateEventPrice
    6/2/2026Sold$540,750+3%$288/sqft
    Source: MRED as distributed by MLS GRID #12600225 Report a problem
    4/13/2026Contingent$525,000$280/sqft
    Source: MRED as distributed by MLS GRID #12600225 Report a problem
    4/8/2026Listed for sale$525,000+25.3%$280/sqft
    Source: MRED as distributed by MLS GRID #12600225 Report a problem
    3/14/2022Sold$419,000+4.9%$223/sqft
    Source: MRED as distributed by MLS GRID #11324039 Report a problem
    2/19/2022Contingent$399,500$213/sqft
    Source: MRED as distributed by MLS GRID #11324039 Report a problem
    2/14/2022Listed for sale$399,500+22.9%$213/sqft
    Source: MRED as distributed by MLS GRID #11324039 Report a problem
    11/28/2018Sold$325,000-1.5%$173/sqft
    Source: Public Record Report a problem
    11/10/2018Pending sale$329,900$176/sqft
    Source: Amron Realty Group LLC #10046981 Report a problem
    8/21/2018Listed for sale$329,900$176/sqft
    Source: Amron Realty Group LLC #10046981 Report a problem
    8/14/2018Pending sale$329,900$176/sqft
    Source: Amron Realty Group LLC #10046981 Report a problem
    8/9/2018Listed for sale$329,900+10%$176/sqft
    Source: Amron Realty Group LLC #10046981 Report a problem
    7/2/2015Sold$300,000+0%$160/sqft
    Source: Public Record Report a problem
    5/6/2015Pending sale$299,900$160/sqft
    Source: Century 21 Rainbo Realty Inc #08891461 Report a problem
    5/1/2015Price change$299,900-3.2%$160/sqft
    Source: Century 21 Rainbo Realty Inc #08891461 Report a problem
    4/15/2015Price change$309,900-6.1%$165/sqft
    Source: Century 21 Rainbo Realty Inc #08891461 Report a problem
    4/8/2015Listed for sale$329,900+88.5%$176/sqft
    Source: Century 21 Rainbo Realty, Inc #08878025 Report a problem
    1/8/2015Sold$175,000-16.6%$93/sqft
    Source: Public Record Report a problem
    10/28/2014Price change$209,900-8.7%$112/sqft
    Source: Coldwell Banker Residential Brokerage - Northwest #08714570 Report a problem
    9/30/2014Price change$229,900-2.1%$123/sqft
    Source: Coldwell Banker Residential Brokerage - Northwest #08714570 Report a problem
    8/30/2014Listed for sale$234,900$125/sqft
    Source: Coldwell Banker Residential Brokerage - Northwest #08714570 Report a problem

    Public tax history

    YearProperty taxesTax assessment
    2024-- $34,001 +0%
    2023$10,207 +4.2%$33,999
    2022$9,793 -12.4%$33,999 +1%
    2021$11,174 +3.5%$33,674
    2020$10,797 -0.3%$33,674 -10.3%
    2019$10,827 +12.1%$37,541 +25%
    2018$9,661 +0.9%$30,040
    2017$9,576 +6.6%$30,040
    2016$8,982 -3.4%$30,040 +5%
    2015$9,303 +11.7%$28,604
    2014$8,331 +2.7%$28,604
    2013$8,113 +0.5%$28,604 -9%
    2012$8,075 +4.2%$31,419
    2011$7,753 +9.7%$31,419
    2010$7,064 +17.6%$31,419 -15.3%
    2009$6,005 +8.7%$37,108 -7%
    2008$5,526 -2.4%$39,901
    2007$5,663 +3.3%$39,901 +20.7%
    2006$5,484 +1.4%$33,052
    2005$5,407 +5.4%$33,052
    2004$5,131 +7.1%$33,052 +35.7%
    2003$4,789 +3.7%$24,348
    2002$4,619 +19.5%$24,348
    2001$3,863 +0.5%$24,348 +17.6%
    2000$3,843 +1.1%$20,705
    1999$3,803 $20,705

    Find assessor info on the county website

    Neighborhood: 60056

    Nearby schools

    GreatSchools rating
    Schools provided by the listing agent
    • Elementary: Euclid Elementary School
    • Middle: River Trails Middle School
    • High: John Hersey High School
    • District: 26

    Source: MRED as distributed by MLS GRID. This data may not be complete. We recommend contacting the local school district to confirm school assignments for this home.

    Get a cash offer in 3 minutes
    Find out how much your home could sell for in as little as 3 minutes with a no-obligation cash offer.
    Estimated market value
    $542,700
    Get a cash offer in 3 minutes
    Find out how much your home could sell for in as little as 3 minutes with a no-obligation cash offer.
    Estimated market value
    $542,700