Skip main navigation
Sold for $455,000
  • $455,000

    1003 E Cherry St, Palmyra, PA 17078

    4beds
    3,314sqft
    Single Family Residence
    Built in 1975
    0.28 Acres Lot
    $456,200 Zestimate®
    $137/sqft
    $2,831 Estimated rent

    Home value

    $456,200

    $433,000 - $479,000

    $2,831/mo

    Zestimate® history
    Loading
    Loading...

    Owner options

    List your home for rent

    $2,831/mo

    Rent Zestimate®

    Find your next renter with Zillow Rental Manager. Plus, with online applications, you can quickly screen prospective tenants – for free.

    Learn more

    $2,831/mo

    Rent Zestimate®

    Refinance and save

    $2,896/mo

    Est. payment

    Refinancing to a lower rate could help reduce your monthly payments and save thousands over the life of the loan.

    See today's rates

    $2,896/mo

    Est. payment

    Explore your selling options

    Work with a Zillow partner agent

    Leverage their expertise and Zillow's premium Showcase listings to get your home seen by more buyers.

    Get started

    List with your own agent

    Get your home in front of millions of buyers by listing it on Zillow.

    Learn how to do it

    Sell it yourself

    Take full control of how buyers see your home on Zillow by listing For Sale by Owner (FSBO).

    List your home

    What's special

    Fully remodeled kitchenTile backsplashFormal dining roomUpdated light fixturesNewer granite countertopsStainless steel appliances
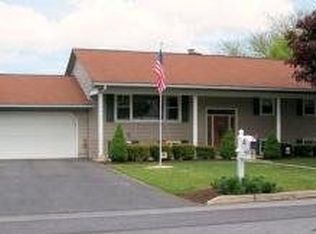
    Completely updated 4 bedroom, 2.5 bath brick Colonial home with a 2-car garage. Completely repainted April 2026. Brand new luxury vinyl flooring on the upstairs level and basement. This move-in ready home features a fully remodeled kitchen with newer granite countertops, tile backsplash, stainless steel appliances, updated cabinets, sink, and faucet. The main level offers a spacious living room, formal dining room, 1st floor bedroom or office, and a half bath, all with updated light fixtures. Upstairs you'll find a primary suite with an en suite bath with double vanities. The huge finished basement with new luxury vinyl plank flooring (2024) and wood-burning fireplace is ideal for a family room, den, or game space. Major updates in 2019 include a new roof, all new windows, new front and rear patio doors, new HVAC system, new heat pump, new flooring, all new kitchen and bath fixtures, new toilets, a new paved driveway, new landscaping, new concrete rear patio, and a new overhead garage door. New hot water heater in 2023. Access the finished basement from the main living area or the garage! Set on a gracious lot with mature landscaping, this home is more than move-in ready—it’s a rare opportunity to live in a home where classic design meets modern clarity. Make an offer before someone else does! *OFFER RECEIVED*

    Zillow last checked:

    Listing updated:

    Listed by:

    Kara Pierce 717-538-8858,

    EXP Realty, LLC

    Bought with:

    Jess Eger, RS375590

    Keller Williams Realty

    Scott Yoder, Rs373455

    Keller Williams Realty

    Source: Bright MLS,MLS#: PALN2024834MLS Logo

    Facts & features

    Interior

    Bedrooms & bathrooms
    • Bedrooms: 4
    • Bathrooms: 3
    • Full bathrooms: 2
    • 1/2 bathrooms: 1
    • Main level bathrooms: 1
    • Main level bedrooms: 1
    Primary bedroom
    • Features: Flooring - Luxury Vinyl Plank
    • Level: Upper
    • Area: 221 Square Feet
    • Dimensions: 17 X 13
    Bedroom 2
    • Features: Crown Molding, Flooring - Luxury Vinyl Plank
    • Level: Main
    • Area: 117 Square Feet
    • Dimensions: 9 X 13
    Bedroom 3
    • Features: Flooring - Luxury Vinyl Plank
    • Level: Upper
    • Area: 156 Square Feet
    • Dimensions: 12 X 13
    Bedroom 4
    • Features: Flooring - Luxury Vinyl Plank
    • Level: Upper
    • Area: 156 Square Feet
    • Dimensions: 12 X 13
    Primary bathroom
    • Features: Flooring - Luxury Vinyl Plank, Built-in Features
    • Level: Upper
    Bonus room
    • Features: Flooring - Luxury Vinyl Plank, Built-in Features
    • Level: Lower
    • Area: 322 Square Feet
    • Dimensions: 14 X 23
    Dining room
    • Features: Crown Molding, Chair Rail
    • Level: Main
    • Area: 196 Square Feet
    • Dimensions: 14 X 14
    Family room
    • Features: Flooring - Luxury Vinyl Plank, Fireplace - Wood Burning
    • Level: Lower
    • Area: 648 Square Feet
    • Dimensions: 27 X 24
    Foyer
    • Features: Crown Molding
    • Level: Main
    • Area: 99 Square Feet
    • Dimensions: 11 X 9
    Other
    • Level: Upper
    Half bath
    • Level: Main
    Kitchen
    • Level: Main
    • Area: 195 Square Feet
    • Dimensions: 13 X 15
    Laundry
    • Features: Flooring - Vinyl
    • Level: Upper
    • Area: 99 Square Feet
    • Dimensions: 9 X 11
    Living room
    • Features: Crown Molding
    • Level: Main
    • Area: 325 Square Feet
    • Dimensions: 13 X 25
    Mud room
    • Level: Main
    • Area: 60 Square Feet
    • Dimensions: 6 X 10
    Heating
    • Heat Pump, Electric
    Cooling
    • Ductless, Electric
    Appliances
    • Included: Microwave, Oven/Range - Electric, Dishwasher, Dryer, Refrigerator, Stainless Steel Appliance(s), Washer, Water Heater, Electric Water Heater
    • Laundry: Dryer In Unit, Has Laundry, Upper Level, Washer In Unit, Laundry Room, Mud Room
    Features
    • Built-in Features, Formal/Separate Dining Room, Primary Bath(s), Crown Molding, Chair Railings
    • Flooring: Luxury Vinyl, Tile/Brick
    • Basement: Full,Finished,Heated,Improved,Interior Entry,Windows,Garage Access,Other
    • Number of fireplaces: 1
    • Fireplace features: Wood Burning, Brick, Mantel(s)
    Interior area
    • Total structure area: 3,314
    • Total interior livable area: 3,314 sqft
    • Finished area above ground: 2,414
    • Finished area below ground: 900

    Property

    Parking
    • Total spaces: 6
    • Parking features: Garage Faces Side, Inside Entrance, Garage Door Opener, Storage, Driveway, Private, Attached, On Street
    • Attached garage spaces: 2
    • Uncovered spaces: 4
    Accessibility
    • Accessibility features: 2+ Access Exits
    Features
    • Levels: Two
    • Stories: 2
    • Patio & porch: Patio, Brick
    • Exterior features: Lighting, Extensive Hardscape, Street Lights
    • Pool features: None
    • Fencing: Other
    • Has view: Yes
    • View description: Garden, Street, Other
    Lot
    • Size: 0.28 Acres
    • Features: Corner Lot, Front Yard, Landscaped, Rear Yard, SideYard(s), Corner Lot/Unit
    Details
    • Additional structures: Above Grade, Below Grade
    • Parcel number: 2822947653594440000
    • Zoning: RESIDENTIAL
    • Special conditions: Standard
    • Other equipment: Negotiable

    Construction

    Type & style
    • Home type: SingleFamily
    • Architectural style: Traditional
    • Property subtype: Single Family Residence
    Materials
    • Brick
    • Foundation: Block
    • Roof: Shingle
    Condition
    • New construction: No
    • Year built: 1975
    • Major remodel year: 2026

    Utilities & green energy

    • Electric: 200+ Amp Service
    • Sewer: Public Sewer
    • Water: Public
    • Utilities for property: Cable Available, Electricity Available, Phone Available, Sewer Available, Water Available, Fiber Optic, Broadband

    Community & neighborhood

    Security
    • Security features: Smoke Detector(s)
    Location
    • Region: Palmyra
    • Subdivision: None Available
    • Municipality: NORTH LONDONDERRY TWP

    Other

    Other facts
    • Listing agreement: Exclusive Right To Sell
    • Listing terms: Cash,Conventional
    • Ownership: Fee Simple
    • Road surface type: Paved

    Price history

    DateEventPrice
    6/11/2026Sold$455,000+1.1%$137/sqft
    Source: Bright MLS #PALN2024834 Report a problem
    4/30/2026Pending sale$450,000$136/sqft
    Source: Bright MLS #PALN2024834 Report a problem
    4/21/2026Listed for sale$450,000+0%$136/sqft
    Source: Bright MLS #PALN2024834 Report a problem
    6/28/2025Listing removed$449,900$136/sqft
    Source: Bright MLS #PALN2019468 Report a problem
    6/1/2025Listing removed$3,000$1/sqft
    Source: Bright MLS #PALN2020398 Report a problem
    6/1/2025Pending sale$449,900$136/sqft
    Source: Bright MLS #PALN2019468 Report a problem
    5/16/2025Listed for rent$3,000$1/sqft
    Source: Bright MLS #PALN2020398 Report a problem
    4/18/2025Listed for sale$449,900+38.4%$136/sqft
    Source: Bright MLS #PALN2019468 Report a problem
    3/24/2022Sold$325,000$98/sqft
    Source: Bright MLS #PALN2003390 Report a problem
    3/9/2022Pending sale$325,000+18.2%$98/sqft
    Source: Bright MLS #PALN2003390 Report a problem
    6/6/2019Sold$274,900$83/sqft
    Source: Public Record Report a problem
    3/22/2019Pending sale$274,900$83/sqft
    Source: Berkshire Hathaway HomeServices Homesale Realty #PALN104430 Report a problem
    3/21/2019Price change$274,900-1.8%$83/sqft
    Source: Berkshire Hathaway HomeServices Homesale Realty #PALN104430 Report a problem
    3/5/2019Listed for sale$279,900+154.5%$84/sqft
    Source: Berkshire Hathaway HomeServices Homesale Realty #PALN104430 Report a problem
    10/2/2018Sold$110,000$33/sqft
    Source: Public Record Report a problem

    Public tax history

    YearProperty taxesTax assessment
    2025$6,535 +1.7%$266,100
    2024$6,426 +2.1%$266,100
    2023$6,293 +3.9%$266,100
    2022$6,056 +8.6%$266,100
    2021$5,574 -1.3%$266,100 -2.7%
    2020$5,650 +287.2%$273,400
    2019$1,459 -63.9%$273,400
    2018$4,044 $273,400
    2017-- $273,400
    2016-- $273,400
    2015-- $273,400
    2014-- $273,400 +484.2%
    2012-- $46,800
    2011-- $46,800
    2010-- $46,800
    2009-- $46,800
    2007-- $46,800
    2006-- $46,800

    Find assessor info on the county website

    Neighborhood: 17078

    Nearby schools

    GreatSchools rating
    Schools provided by the listing agent
    • Middle: Palmyra Area
    • High: Palmyra Area
    • District: Palmyra Area

    Source: Bright MLS. This data may not be complete. We recommend contacting the local school district to confirm school assignments for this home.

    Get pre-qualified for a loan
    At Zillow Home Loans, we can pre-qualify you in as little as 5 minutes with no impact to your credit score.

    An equal housing lender. NMLS #10287.

    Sell for more on Zillow
    Get a Zillow Showcase℠ listing at no additional cost and you could sell for .
    $456,200
    2% more
    +$9,124
    With Zillow Showcase(estimated)
    $465,324