Skip main navigation
Sold for $660,000
  • $660,000

    1003 E Jackson St, Orlando, FL 32801

    3beds
    1,443sqft
    Single Family Residence
    Built in 1921
    6,002 Square Feet Lot
    $663,700 Zestimate®
    $457/sqft
    $3,296 Estimated rent

    Home value

    $663,700

    $611,000 - $723,000

    $3,296/mo

    Zestimate® history
    Loading
    Loading...

    Owner options

    List your home for rent

    $3,296/mo

    Rent Zestimate®

    Find your next renter with Zillow Rental Manager. Plus, with online applications, you can quickly screen prospective tenants – for free.

    Learn more

    $3,296/mo

    Rent Zestimate®

    Refinance and save

    $4,677/mo

    Est. payment

    Refinancing to a lower rate could help reduce your monthly payments and save thousands over the life of the loan.

    See today's rates

    $4,677/mo

    Est. payment

    Explore your selling options

    Work with a Zillow partner agent

    Leverage their expertise and Zillow's premium Showcase listings to get your home seen by more buyers.

    Get started

    List with your own agent

    Get your home in front of millions of buyers by listing it on Zillow.

    Learn how to do it

    Sell it yourself

    Take full control of how buyers see your home on Zillow by listing For Sale by Owner (FSBO).

    List your home

    What's special

    Fenced side yardBeautifully remodeled bathGranite countertopsPrivate backyardPrivate backyard entertaining areaChair railLarge front porch
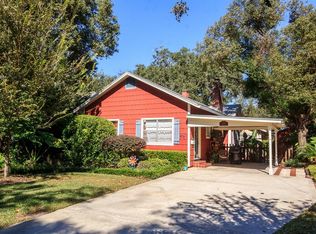
    A rare 1920s Craftsman Bungalow in the heart of the Lake Lawsona Historic District — where original character meets thoughtful modern updates. Set on a corner lot along a quiet, tree-lined street, this 3-bedroom, 2-bath home is just minutes from the best of downtown Orlando. Step inside to a sun-filled living and dining room anchored by a wood-burning fireplace, art glass windows, built-in shelving, crown molding, chair rail, and refinished hardwood floors. The updated kitchen is clean and functional with stainless steel appliances and granite countertops. Two main-floor bedrooms share a beautifully remodeled bath. The entire second floor is your retreat — a private primary suite with a spa-inspired travertine bath, double marble vanities, and generous his-and-her closets. Outside, a restored front porch invites morning coffee, while the private backyard and fenced side yard give you room to entertain or unwind. The exterior has been freshly painted and carefully preserved, honoring the home's historic character. All of this within walking distance of Thornton Park, Lake Eola, Constitution Green Dog Park, and the Dr. Phillips Performing Arts Center — and just minutes from Orlando Health, the Kia Center, and some of the city's best dining and shopping. Enjoy Florida living on the large front porch, private backyard entertaining area, and fenced-in side yard. All this just minutes from Thornton Park, Dr. Phillips Performing Arts Center, Orlando Health/Advent Health, Kia Center, Lake Eola, Constitution Green Dog Park, dining, and shopping.

    Zillow last checked:

    Listing updated:

    Listing Provided by:

    Quentin Green, II 773-418-5359,

    COMPASS FLORIDA LLC 407-203-9441

    Bought with:

    McKenna Crager, 3517198

    LEERDAM PROPERTIES INC.

    Source: Stellar MLS,MLS#: O6383533MLS LogoOriginating MLS: Orlando Regional

    Facts & features

    Interior

    Bedrooms & bathrooms
    • Bedrooms: 3
    • Bathrooms: 2
    • Full bathrooms: 2
    Primary bedroom
    • Features: Ceiling Fan(s), No Closet
    • Level: Second
    • Area: 240 Square Feet
    • Dimensions: 16x15
    Bedroom 1
    • Features: Ceiling Fan(s), Storage Closet
    • Level: First
    • Area: 143 Square Feet
    • Dimensions: 11x13
    Bedroom 2
    • Features: Ceiling Fan(s), Storage Closet
    • Level: First
    Primary bathroom
    • Features: Ceiling Fan(s), Shower No Tub, Dual Closets
    • Level: Second
    • Area: 128 Square Feet
    • Dimensions: 8x16
    Bathroom 1
    • Features: Tub With Shower
    • Level: First
    • Area: 54 Square Feet
    • Dimensions: 9x6
    Dining room
    • Features: Storage Closet
    • Level: First
    • Area: 144 Square Feet
    • Dimensions: 12x12
    Kitchen
    • Features: Dual Closets
    • Level: First
    • Area: 120 Square Feet
    • Dimensions: 10x12
    Laundry
    • Level: First
    • Area: 55 Square Feet
    • Dimensions: 5x11
    Living room
    • Features: Built-In Shelving, Ceiling Fan(s), No Closet
    • Level: First
    • Area: 255 Square Feet
    • Dimensions: 15x17
    Heating
    • Heat Pump
    Cooling
    • Central Air, Ductless
    Appliances
    • Included: Dishwasher, Dryer, Range, Refrigerator, Washer
    • Laundry: Laundry Closet
    Features
    • Built-in Features, Ceiling Fan(s), Crown Molding, PrimaryBedroom Upstairs
    • Flooring: Carpet, Hardwood
    • Has fireplace: Yes
    • Fireplace features: Living Room
    Interior area
    • Total structure area: 1,867
    • Total interior livable area: 1,443 sqft

    Property

    Parking
    • Total spaces: 1
    • Parking features: Driveway, Parking Pad
    • Garage spaces: 1
    • Has uncovered spaces: Yes
    • Details: Garage Dimensions: 15x22
    Features
    • Levels: Two
    • Stories: 2
    • Patio & porch: Front Porch, Patio
    • Exterior features: Garden, Irrigation System, Private Mailbox
    • Fencing: Fenced,Wood
    Lot
    • Size: 6,002 sqft
    • Dimensions: 60 x 100
    • Features: Corner Lot, Historic District, City Lot, Landscaped, Sidewalk
    • Residential vegetation: Oak Trees, Trees/Landscaped
    Details
    • Parcel number: 292229500802040
    • Zoning: R-2A/T/HP/
    • Special conditions: None

    Construction

    Type & style
    • Home type: SingleFamily
    • Architectural style: Bungalow
    • Property subtype: Single Family Residence
    Materials
    • Wood Frame, Wood Siding
    • Foundation: Brick/Mortar, Crawlspace
    • Roof: Shingle
    Condition
    • Completed
    • New construction: No
    • Year built: 1921

    Utilities & green energy

    • Sewer: Public Sewer
    • Water: Public
    • Utilities for property: Electricity Connected, Natural Gas Connected, Public, Sewer Connected

    Community & neighborhood

    Community
    • Community features: Park, Restaurant, Sidewalks
    Location
    • Region: Orlando
    • Subdivision: LAWSONA PARK

    HOA & financial

    HOA
    • Has HOA: No
    Other fees
    • Pet fee: $0 monthly
    Other financial information
    • Total actual rent: 0

    Other

    Other facts
    • Listing terms: Cash,Conventional
    • Ownership: Fee Simple
    • Road surface type: Paved, Brick

    Price history

    DateEventPrice
    4/9/2026Sold$660,000-2.2%$457/sqft
    Source: Stellar MLS #O6383533 Report a problem
    3/6/2026Pending sale$675,000$468/sqft
    Source: Stellar MLS #O6383533 Report a problem
    2/23/2026Listed for sale$675,000+73.1%$468/sqft
    Source: Stellar MLS #O6383533 Report a problem
    12/26/2019Sold$390,000+2.7%$270/sqft
    Source: Public Record Report a problem
    11/26/2019Pending sale$379,900$263/sqft
    Source: STOCKWORTH REALTY GROUP #O5827453 Report a problem
    11/21/2019Listed for sale$379,900+58.3%$263/sqft
    Source: STOCKWORTH REALTY GROUP #O5827453 Report a problem
    7/23/2012Sold$240,000+7.6%$166/sqft
    Source: Public Record Report a problem
    1/5/2011Sold$223,000-14.2%$155/sqft
    Source: Public Record Report a problem
    8/31/2010Listing removed$260,000$180/sqft
    Source: Gold Partners Realty #O4979388 Report a problem
    8/13/2010Price change$260,000-6.8%$180/sqft
    Source: Gold Partners Realty #O4979388 Report a problem
    7/3/2010Price change$279,000-7%$193/sqft
    Source: Gold Partners Realty #O4979388 Report a problem
    6/11/2010Price change$300,000-7.7%$208/sqft
    Source: Gold Partners Realty #O4979388 Report a problem
    5/16/2010Price change$325,000-7.1%$225/sqft
    Source: Gold Partners Realty #O4979388 Report a problem
    5/5/2010Listed for sale$350,000-18.6%$243/sqft
    Source: Gold Partners Realty #O4979388 Report a problem
    11/22/2006Sold$430,000+35.2%$298/sqft
    Source: Stellar MLS #O4721350 Report a problem
    3/14/2005Sold$318,000$220/sqft
    Source: Public Record Report a problem

    Public tax history

    YearProperty taxesTax assessment
    2024$5,532 +4.4%$338,086 +3%
    2023$5,300 +3%$328,239 +3%
    2022$5,145 +1.7%$318,679 +3%
    2021$5,060 -1.7%$309,397 -0.9%
    2020$5,150 +48.9%$312,261 +43%
    2019$3,459 +1.1%$218,346 +1.9%
    2018$3,421 $214,275 -8.7%
    2017$3,421 +1.5%$234,664 +1.3%
    2016$3,371 +0.6%$231,666 +1.8%
    2015$3,352 -1.8%$227,628 +11.8%
    2014$3,415 +7.2%$203,594 +2%
    2013$3,187 +3%$199,509 +3.1%
    2012$3,093 -5.2%$193,578 -4.7%
    2011$3,263 -5%$203,107 -6.2%
    2010$3,436 $216,442 -20%
    2009-- $270,454 -14.5%
    2008$5,091 -10.1%$316,161 -8.8%
    2007$5,665 +2.5%$346,846 +11.1%
    2006$5,526 +26.6%$312,088 +42.6%
    2005$4,365 +128.2%$218,878 +13.5%
    2004$1,913 +1.4%$192,787 -3.4%
    2003$1,886 +3%$199,670 +18.8%
    2002$1,831 -0.7%$168,108 +3.7%
    2001$1,845 +1.2%$162,053 +25.6%
    2000$1,824 $129,004

    Find assessor info on the county website

    Neighborhood: Lawsona-Fern Creek

    Nearby schools

    GreatSchools rating
    Schools provided by the listing agent
    • Elementary: Lake Como Elem
    • Middle: Lake Como School K-8
    • High: Edgewater High

    Source: Stellar MLS. This data may not be complete. We recommend contacting the local school district to confirm school assignments for this home.

    Get a cash offer in 3 minutes
    Find out how much your home could sell for in as little as 3 minutes with a no-obligation cash offer.
    Estimated market value
    $663,700
    Get a cash offer in 3 minutes
    Find out how much your home could sell for in as little as 3 minutes with a no-obligation cash offer.
    Estimated market value
    $663,700