Welcome to 1003 E Nell Pool Dr., where comfort, style, and convenience come together. This beautifully maintained home welcomes you with an open-concept design, decorative tray ceilings, recessed lighting, and an abundance of natural light. The spacious kitchen features custom wood cabinetry, granite countertops, stainless steel appliances, generous prep space, and ample storage, making it ideal for everyday living and entertaining. Tile flooring flows throughout the home, adding both durability and timeless appeal. The private primary suite offers a relaxing retreat, while the secondary bedrooms provide versatility for guests, a home office, or growing households. Step outside to enjoy the covered patio with a custom pergola overlooking a fully fenced backyard—perfect for entertaining, weekend barbecues, or simply unwinding. Conveniently located near US-281, shopping, restaurants, schools, and parks, this move-in-ready home offers the perfect blend of comfort and accessibility.
Sold
Price Unknown
1003 E Nell Pool Dr, Pharr, TX 78577
3beds
1,128sqft
Single Family Residence, Residential
Built in 2016
6,046 Square Feet Lot
$194,900 Zestimate®
$--/sqft
$1,451 Estimated rent
Home value
$194,900
$183,000 - $209,000
$1,451/mo
Zestimate® history
Owner options
List your home for rent
$1,451/mo
Rent Zestimate®
Find your next renter with Zillow Rental Manager. Plus, with online applications, you can quickly screen prospective tenants – for free.
$1,451/mo
Rent Zestimate®
Refinance and save
Refinancing to a lower rate could help reduce your monthly payments and save thousands over the life of the loan.
Explore your selling options
Work with a Zillow partner agent
Leverage their expertise and Zillow's premium Showcase listings to get your home seen by more buyers.
Get startedList with your own agent
Get your home in front of millions of buyers by listing it on Zillow.
Learn how to do itSell it yourself
Take full control of how buyers see your home on Zillow by listing For Sale by Owner (FSBO).
List your homeWhat's special
Recessed lightingStainless steel appliancesAbundance of natural lightTile flooringGranite countertopsSpacious kitchenFully fenced backyard
Zillow last checked:
Listing updated:
Listed by:
Alejandro Pardo 956-289-6622,
Tierra Frontera Llc
Source: Greater McAllen AOR,MLS#: 509770
Facts & features
Interior
Bedrooms & bathrooms
- Bedrooms: 3
- Bathrooms: 2
- Full bathrooms: 2
Dining room
- Description: Living Area(s): 1
Living room
- Description: Living Area(s): 1
Heating
- Has Heating (Unspecified Type)
Cooling
- Central Air, Zoned
Appliances
- Included: Electric Water Heater, Water Heater (In Garage), Dryer, Refrigerator, Stove/Range-Electric Smooth, Washer
- Laundry: In Garage
Features
- Granite Counters, Ceiling Fan(s), High Ceilings, Split Bedrooms
- Flooring: Tile
- Windows: Double Pane Windows, Mini Blinds
Interior area
- Total structure area: 1,128
- Total interior livable area: 1,128 sqft
Property
Parking
- Total spaces: 1
- Parking features: Attached, Garage Faces Front
- Attached garage spaces: 1
Features
- Patio & porch: Covered Patio, Patio Slab
- Exterior features: Sprinkler System
- Fencing: Wood
Lot
- Size: 6,046 Square Feet
- Features: Curb & Gutters, Sidewalks, Sprinkler System
Details
- Parcel number: R040802000011900
Construction
Type & style
- Home type: SingleFamily
- Property subtype: Single Family Residence, Residential
Materials
- Brick
- Foundation: Slab
- Roof: Shingle
Condition
- New construction: No
- Year built: 2016
Utilities & green energy
- Sewer: Public Sewer
- Water: Public
Green energy
- Energy efficient items: Thermostat
Community & HOA
Community
- Features: Sidewalks, Street Lights
- Security: Smoke Detector(s)
- Subdivision: Raider Terrace #2
HOA
- Has HOA: No
Location
- Region: Pharr
Financial & listing details
- Tax assessed value: $155,713
- Annual tax amount: $4,169
- Date on market: 7/18/2026
- Road surface type: Paved
Price history
| Date | Event | Price |
|---|---|---|
| 9/25/2026 | Sold | -- |
Source: Greater McAllen AOR #509770 Report a problem | ||
| 8/7/2026 | Pending sale | $205,000$182/sqft |
Source: Greater McAllen AOR #509770 Report a problem | ||
| 7/28/2026 | Listed for sale | $205,000$182/sqft |
Source: Greater McAllen AOR #509770 Report a problem | ||
| 7/23/2026 | Pending sale | $205,000$182/sqft |
Source: Greater McAllen AOR #509770 Report a problem | ||
| 7/18/2026 | Listed for sale | $205,000+71.5%$182/sqft |
Source: Greater McAllen AOR #509770 Report a problem | ||
| 3/6/2020 | Listing removed | $119,500$106/sqft |
Source: EXP Realty, LLC #326894 Report a problem | ||
| 2/18/2020 | Pending sale | $119,500$106/sqft |
Source: EXP Realty, LLC #326894 Report a problem | ||
| 1/17/2020 | Listed for sale | $119,500$106/sqft |
Source: EXP Realty, LLC #326894 Report a problem | ||
Public tax history
| Year | Property taxes | Tax assessment |
|---|---|---|
| 2025 | $4,169 +10.6% | $155,713 +10.8% |
| 2024 | $3,770 -0.7% | $140,563 -0.8% |
| 2023 | $3,796 -2.3% | $141,640 +2.2% |
| 2022 | $3,886 +30.4% | $138,540 +32.7% |
| 2021 | $2,981 | $104,363 +3.5% |
| 2020 | -- | $100,854 +12.2% |
| 2019 | $2,600 -3.4% | $89,882 -0.8% |
| 2018 | $2,691 | $90,590 -0.8% |
| 2017 | $2,691 +498.8% | $91,299 +503.8% |
| 2016 | $449 +0.5% | $15,120 |
| 2015 | $447 | $15,120 |
| 2014 | $447 | $15,120 -15.3% |
| 2013 | -- | $17,842 |
| 2012 | -- | $17,842 |
| 2011 | -- | $17,842 |
| 2010 | -- | $17,842 |
| 2009 | -- | $17,842 |
| 2008 | -- | $17,842 |
| 2007 | -- | $17,842 |
| 2006 | -- | $17,842 +32.3% |
| 2005 | -- | $13,487 |
| 2004 | -- | $13,487 |
| 2003 | -- | $13,487 +1.4% |
| 2002 | -- | $13,306 |
| 2001 | -- | $13,306 |
Find assessor info on the county website
Neighborhood: 78577
Nearby homes
- $172,8003 bd2 ba1.2k sqft1005 E Nell Pool Dr, Pharr, TX 78577Off Market
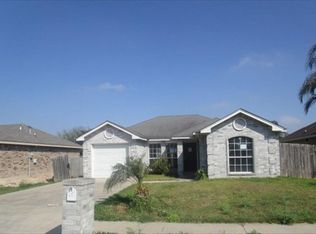
- $201,6003 bd2 ba1.3k sqft1001 E Nell Pool Dr, Pharr, TX 78577Off Market
- $178,4003 bd2 ba1.3k sqft1002 E Rio Vista Ave, Pharr, TX 78577Off Market
- $196,7003 bd2 ba1.5k sqft1007 E Nell Pool Dr, Pharr, TX 78577Off Market
- $36,568-- bd-- ba-- sqft1000 E Rio Vista Ave, Pharr, TX 78577Off Market
- $179,9003 bd2 ba1.3k sqft1004 E Rio Vista Ave, Pharr, TX 78577Off Market
- $180,0003 bd2 ba1.4k sqft1006 E Rio Vista Ave, Pharr, TX 78577Off Market
- $15,120-- bd-- ba-- sqft1002 E Nell Pool Dr, Pharr, TX 78577Off Market
Nearby schools
GreatSchools rating
- 6/10Dr William Long Elementary SchoolGrades: PK-5Distance: 0.3 mi
- 5/10Lyndon B Johnson Middle SchoolGrades: 6-8Distance: 0.9 mi
- 5/10PSJA North High SchoolGrades: 9-12Distance: 0.4 mi
Schools provided by the listing agent
- Elementary: Longoria
- Middle: LBJ
- High: PSJA North H.S.
- District: PSJA ISD
Source: Greater McAllen AOR. This data may not be complete. We recommend contacting the local school district to confirm school assignments for this home.
- Texas
- Hidalgo County
- Pharr
- 78577
- 1003 E Nell Pool Dr
