Skip main navigation
Sold
  • Price Unknown

    1003 E Northtown Rd, Kirksville, MO 63501

    4beds
    2,250sqft
    Single Family Residence
    Built in 1975
    0.32 Acres Lot
    $183,900 Zestimate®
    $--/sqft
    $1,611 Estimated rent

    Home value

    $183,900

    $147,000 - $221,000

    $1,611/mo

    Zestimate® history
    Loading
    Loading...

    Owner options

    List your home for rent

    $1,611/mo

    Rent Zestimate®

    Find your next renter with Zillow Rental Manager. Plus, with online applications, you can quickly screen prospective tenants – for free.

    Learn more

    $1,611/mo

    Rent Zestimate®

    Refinance and save

    Refinancing to a lower rate could help reduce your monthly payments and save thousands over the life of the loan.

    See today's rates

    Explore your selling options

    Work with a Zillow partner agent

    Leverage their expertise and Zillow's premium Showcase listings to get your home seen by more buyers.

    Get started

    List with your own agent

    Get your home in front of millions of buyers by listing it on Zillow.

    Learn how to do it

    Sell it yourself

    Take full control of how buyers see your home on Zillow by listing For Sale by Owner (FSBO).

    List your home

    What's special

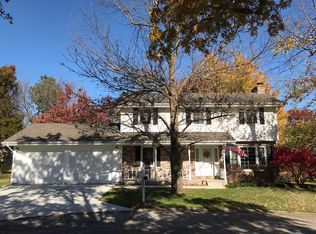
    AVAILABLE NOW! 1003 Northtown Road is a well built 3-4 bedroom, 3 bath split-level in very nice northeastern location of Kirksville, MO. Home offers warm living area with beamed ceilings and beautiful wood burning fireplace, laundry on mail level and partially finished basement with family room, 4th optional guest room and additional bath. Remaining basement consists of double car garage. Home is situated on nice, big corner lot, partially fenced for pets and children with updated composite decking. Home is solid and ready for your refurbish and personalized touch! Full pictorial coming soon! Please call Vicki Benson & RE/MAX Home Team direct @ (660)665-8100 for more information. [Attn Brokers: Reference: SA Comm/BA Comm/TB Comm/Other Comm; Fee structure may vary and shall be based on any existing specific Cooperating Agreement Between Brokers, and/or any notice, in writing, to Brokers, regarding compensation being offered, Contact RE/MAX HOME TEAM for further information.]

    Zillow last checked:

    Listing updated:

    Listed by:

    Vicki Benson 660-626-4500,

    RE/MAX Home Team

    Bought with:

    Megan Roof

    RE/MAX Home Team

    Source: Northeast Central AOR,MLS#: 33473MLS Logo

    Facts & features

    Interior

    Bedrooms & bathrooms
    • Bedrooms: 4
    • Bathrooms: 3
    • Full bathrooms: 3
    Bedroom 1
    • Level: Main
    • Area: 121
    • Dimensions: 11 x 11
    Bedroom 2
    • Level: Main
    • Area: 213.96
    • Dimensions: 16.25 x 13.17
    Bedroom 3
    • Level: Main
    • Length: 11
    Bedroom 4
    • Level: Lower
    • Area: 190.78
    • Dimensions: 16.83 x 11.33
    Bathroom 1
    • Level: Main
    • Area: 57.5
    • Dimensions: 10 x 5.75
    Bathroom 2
    • Level: Main
    • Area: 71.11
    • Dimensions: 6.67 x 10.67
    Bathroom 3
    • Level: Lower
    • Area: 38.5
    • Dimensions: 7 x 5.5
    Dining room
    • Level: Main
    • Area: 126.58
    • Dimensions: 10.33 x 12.25
    Family room
    • Level: Lower
    • Area: 861.69
    • Dimensions: 38.58 x 22.33
    Kitchen
    • Level: Main
    • Area: 211.08
    • Dimensions: 12.42 x 17
    Living room
    • Level: Main
    • Area: 466.08
    • Dimensions: 29.75 x 15.67
    Heating
    • Heat Pump
    Cooling
    • Ceiling Fan(s), Central Air
    Appliances
    • Included: Dishwasher, Electric Oven/Range, Exhaust Fan, Refrigerator, Electric Water Heater
    • Laundry: Laundry Hookup: Upper Level
    Features
    • Dry Wall, Paneling
    • Flooring: Carpet, Ceramic Tile, Laminate, Vinyl
    • Doors: Storm Door(s)
    • Windows: Wood Frames, No Window Treatments
    • Basement: Partially Finished,Partial
    • Number of fireplaces: 1
    • Fireplace features: One, Wood Burning
    Interior area
    • Total structure area: 2,250
    • Total interior livable area: 2,250 sqft
    • Finished area above ground: 1,498
    • Finished area below ground: 750

    Property

    Parking
    • Total spaces: 2
    • Parking features: Two Car, Attached
    • Attached garage spaces: 2
    Features
    • Levels: Multi/Split
    • Patio & porch: Deck
    • Fencing: Other
    Lot
    • Size: 0.32 Acres
    • Dimensions: 140.2' x 100' IRR
    Details
    • Parcel number: 08080340030408000000
    • Zoning description: SINGLE-FAM

    Construction

    Type & style
    • Home type: SingleFamily
    • Property subtype: Single Family Residence
    Materials
    • Fiber Cement
    • Roof: Asphalt,Composition
    Condition
    • New construction: No
    • Year built: 1975

    Utilities & green energy

    • Gas: None
    • Sewer: Public Sewer
    • Water: Public
    • Utilities for property: Cable Available

    Community & neighborhood

    Location
    • Region: Kirksville
    • Subdivision: Norchester Hills

    Other

    Other facts
    • Road surface type: Paved

    Price history

    DateEventPrice
    11/15/2023Sold--
    Source: Northeast Central AOR #33473 Report a problem
    9/28/2023Pending sale$159,900$71/sqft
    Source: Northeast Central AOR #33473 Report a problem
    9/23/2023Listed for sale$159,900$71/sqft
    Source: Northeast Central AOR #33473 Report a problem
    9/21/2023Pending sale$159,900$71/sqft
    Source: Northeast Central AOR #33473 Report a problem
    9/8/2023Price change$159,900-11.1%$71/sqft
    Source: Northeast Central AOR #33473 Report a problem
    8/25/2023Price change$179,900-5.3%$80/sqft
    Source: Northeast Central AOR #33473 Report a problem
    8/14/2023Price change$189,900-4.6%$84/sqft
    Source: Northeast Central AOR #33473 Report a problem
    7/31/2023Price change$199,000-5.2%$88/sqft
    Source: Northeast Central AOR #33473 Report a problem
    7/18/2023Listed for sale$210,000$93/sqft
    Source: Northeast Central AOR #33473 Report a problem

    Public tax history

    YearProperty taxesTax assessment
    2025$1,911 +13.4%$31,500 +14.5%
    2024$1,685 +0.4%$27,520
    2023$1,678 +0%$27,520
    2022$1,678 $27,520
    2021-- $27,520
    2020-- $27,520 +22.9%
    2017-- $22,390
    2016-- $22,390
    2015-- $22,390
    2011-- --

    Find assessor info on the county website

    Neighborhood: 63501

    Nearby schools

    GreatSchools rating
    Schools provided by the listing agent
    • District: Kirksville R-III

    Source: Northeast Central AOR. This data may not be complete. We recommend contacting the local school district to confirm school assignments for this home.