Living a street away from the 9th Street Scenic Walkway means you can enjoy beautiful strolls over the Davis Canal to the beach in just 15 minutes. Hop on a bike, golf cart, or car and you'll have your feet in the sand in just two. It's close to the beach but protected from the worries and costs associated with owning on the beach side. Its quality of construction, features, finishes, square footage, condition, and furnishings make 1003 E Oak Island a fierce competitor in the Oak Island market.
The spacious layout, featuring large bedrooms and closets all on one level, makes it a perfect primary residence. While it's close proximity and easy beach access make it an ideal second home or rental investment. This home has never been rented but I'm happy to speak to the short term rental potential. Just ask.
With an elevator shaft already in place all you need to do is call the elevator company to install the cab. It's usually right around $20,000.
The backyard of this home is begging for a pool. Ask me and I'll run down some quotes for you.
The vibrancy and functionality of every space makes this home exciting and comfortable. You have two ways of entering the home. The first is through the dry entry under the house that hosts a large entry foyer and access to your future elevator. Past the foyer and elevator shaft is a powder room, access to the huge storage area where your golf cart can be parked, and the backdoor that leads out to the lovely backyard big enough for a nice pool. You'll also find the outdoor shower and stairs up to the awesome deck and back screened in porch. Come back inside and the stairs off the foyer lead up to a hallway into the kitchen.
The second entry is via the front steps onto the covered rocking chair front
Sold for $770,000
$770,000
1003 E Oak Island Drive, Oak Island, NC 28465
3beds
2,040sqft
Single Family Residence
Built in 2018
7,405 Square Feet Lot
$756,600 Zestimate®
$377/sqft
$2,539 Estimated rent
Home value
$756,600
$689,000 - $832,000
$2,539/mo
Zestimate® history
Owner options
List your home for rent
$2,539/mo
Rent Zestimate®
Find your next renter with Zillow Rental Manager. Plus, with online applications, you can quickly screen prospective tenants – for free.
$2,539/mo
Rent Zestimate®
Refinance and save
$4,508/mo
Est. payment
Refinancing to a lower rate could help reduce your monthly payments and save thousands over the life of the loan.
$4,508/mo
Est. payment
Explore your selling options
Work with a Zillow partner agent
Leverage their expertise and Zillow's premium Showcase listings to get your home seen by more buyers.
Get startedList with your own agent
Get your home in front of millions of buyers by listing it on Zillow.
Learn how to do itSell it yourself
Take full control of how buyers see your home on Zillow by listing For Sale by Owner (FSBO).
List your homeWhat's special
Close to the beachTile walk in showerBig walk in pantryIncredible kitchenLarge bedroomsHuge storage areaLaundry room
Zillow last checked:
Listing updated:
Listed by:
Jessica M Wainwright 910-518-5377,
Live Love Brunswick
Bought with:
A Non Member
A Non Member
Source: Hive MLS,MLS#: 100489180 Originating MLS: Brunswick County Association of Realtors
Originating MLS: Brunswick County Association of RealtorsFacts & features
Interior
Bedrooms & bathrooms
- Bedrooms: 3
- Bathrooms: 3
- Full bathrooms: 2
- 1/2 bathrooms: 1
Primary bedroom
- Level: Primary Living Area
Dining room
- Features: Combination, Eat-in Kitchen
Heating
- Heat Pump, Fireplace(s), Electric
Cooling
- Heat Pump
Appliances
- Included: Electric Oven, Built-In Microwave, Refrigerator, Disposal, Dishwasher
- Laundry: Laundry Room
Features
- Master Downstairs, Walk-in Closet(s), Tray Ceiling(s), High Ceilings, Entrance Foyer, Ceiling Fan(s), Furnished, Pantry, Walk-in Shower, Gas Log, Walk-In Closet(s)
- Flooring: LVT/LVP
- Has fireplace: Yes
- Fireplace features: Gas Log
- Furnished: Yes
Interior area
- Total structure area: 2,040
- Total interior livable area: 2,040 sqft
Property
Parking
- Total spaces: 2
- Parking features: Golf Cart Parking, Covered, Concrete
- Uncovered spaces: 2
Features
- Levels: Two
- Stories: 2
- Patio & porch: Covered, Deck, Porch, Screened
- Exterior features: Shutters - Board/Hurricane, Irrigation System
- Fencing: None
Lot
- Size: 7,405 Square Feet
- Dimensions: 60 x 134
Details
- Additional structures: Storage
- Parcel number: 235io012
- Zoning: Ok-R-6
- Special conditions: Standard
Construction
Type & style
- Home type: SingleFamily
- Property subtype: Single Family Residence
Materials
- Vinyl Siding, Wood Frame
- Foundation: Other, Pilings
- Roof: Shingle
Condition
- New construction: No
- Year built: 2018
Utilities & green energy
- Sewer: Public Sewer
- Water: Public
- Utilities for property: Sewer Available, Water Available
Community & HOA
Community
- Security: Smoke Detector(s)
- Subdivision: Not In Subdivision
HOA
- Has HOA: No
Location
- Region: Oak Island
Financial & listing details
- Price per square foot: $377/sqft
- Tax assessed value: $691,090
- Annual tax amount: $3,039
- Date on market: 2/16/2025
- Cumulative days on market: 260 days
- Listing agreement: Exclusive Right To Sell
- Listing terms: Cash,Conventional,FHA,VA Loan
- Road surface type: Paved
Price history
| Date | Event | Price |
|---|---|---|
| 6/5/2025 | Sold | $770,000-0.6%$377/sqft |
Source:  Hive MLS #100489180 Report a problem Hive MLS #100489180 Report a problem | ||
| 5/17/2025 | Contingent | $775,000$380/sqft |
Source: Hive MLS #100489180 Report a problem | ||
| 4/25/2025 | Price change | $775,000-3%$380/sqft |
Source: Hive MLS #100489180 Report a problem | ||
| 3/30/2025 | Price change | $799,000-3.2%$392/sqft |
Source: Hive MLS #100489180 Report a problem | ||
| 2/16/2025 | Listed for sale | $825,000+6.5%$404/sqft |
Source: Hive MLS #100489180 Report a problem | ||
| 2/2/2025 | Listing removed | $775,000$380/sqft |
Source: Hive MLS #100461427 Report a problem | ||
| 12/16/2024 | Price change | $775,000-2.5%$380/sqft |
Source: Hive MLS #100461427 Report a problem | ||
| 9/22/2024 | Listed for sale | $795,000-2.5%$390/sqft |
Source: Hive MLS #100461427 Report a problem | ||
| 9/15/2024 | Listing removed | $815,000$400/sqft |
Source: Hive MLS #100461427 Report a problem | ||
| 8/17/2024 | Listed for sale | $815,000+129.6%$400/sqft |
Source: Hive MLS #100461427 Report a problem | ||
| 10/25/2018 | Sold | $355,000+582.7%$174/sqft |
Source: Public Record Report a problem | ||
| 3/10/2017 | Sold | $52,000$25/sqft |
Source: Public Record Report a problem | ||
Public tax history
| Year | Property taxes | Tax assessment |
|---|---|---|
| 2025 | $2,640 -13.2% | $691,090 |
| 2024 | $3,040 | $691,090 |
| 2023 | $3,040 +30.4% | $691,090 +84.1% |
| 2022 | $2,331 +2.6% | $375,460 |
| 2021 | $2,271 +2.3% | $375,460 |
| 2020 | $2,221 | $375,460 |
| 2019 | $2,221 +974.3% | $375,460 +914.8% |
| 2018 | $207 +1.2% | $37,000 |
| 2017 | $204 | $37,000 |
| 2016 | $204 | $37,000 |
| 2015 | $204 | $37,000 |
Find assessor info on the county website
Neighborhood: 28465
Nearby homes
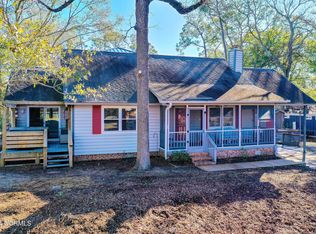
- $455,0002 bd2 ba1.3k sqft1001 E Oak Island Dr, Oak Island, NC 28465Sold
- $630,9003 bd3 ba1.9k sqft1003 E Oak Island Drive, Oak Island, NC 28465Off Market

- $433,3002 bd2 ba1k sqft102 SE 10th St, Oak Island, NC 28465Off Market
- $495,7003 bd2 ba1k sqft104 SE 10th St, Oak Island, NC 28465Off Market
- $594,9003 bd2 ba1.5k sqft115 Se 11th Street, Oak Island, NC 28465Off Market
- $239,9006,970 Square Feet0 SE 11th St LOT 8, Oak Island, NC 28465Sold
- $389,0003 bd2 ba1.1k sqft907 E Oak Island Dr, Oak Island, NC 28465Off Market
- $508,2003 bd2 ba1.3k sqft106 SE 10th St, Oak Island, NC 28465Off Market
Nearby schools
GreatSchools rating
- 8/10Southport ElementaryGrades: K-5Distance: 6.8 mi
- 4/10South Brunswick MiddleGrades: 6-8Distance: 8.5 mi
- 4/10South Brunswick HighGrades: 9-12Distance: 8.9 mi
Schools provided by the listing agent
- Elementary: Southport
- Middle: South Brunswick
- High: South Brunswick
Source: Hive MLS. This data may not be complete. We recommend contacting the local school district to confirm school assignments for this home.
Get a cash offer in 3 minutes
Find out how much your home could sell for in as little as 3 minutes with a no-obligation cash offer.
Estimated market value
$756,600
Get a cash offer in 3 minutes
Find out how much your home could sell for in as little as 3 minutes with a no-obligation cash offer.
Estimated market value
$756,600
- North Carolina
- Brunswick County
- Oak Island
- 28465
- 1003 E Oak Island Drive
Nearby cities
Nearby zip codes
Other Oak Island Topics
