1003B East Washington is a custom designed, new construction home located in the heart of Middle Urbana. This two-level, light-filled house is anchored by a spacious open-concept living-dining-kitchen with 9 foot ceilings and an oversized sliding patio door opening onto fully enclosed private backyard. A powder room and pantry are located off of the kitchen. Upstairs are three bedrooms, two full baths, and laundry room. Cathedral ceilings reach 12 feet in height. A second floor balcony is accessible from the front bedroom. Oversized attached garage provides plentiful storage.
The home was designed holistically with an emphasis on sustainability. Features include high performance construction detailing, ultra-efficient Mitsubishi heat pump system, all electric appliances, and an EV charger outlet.
Additional highlights include: engineered hardwood floors throughout (no vinyl or carpeting); kitchen with quartz countertops, tile backsplash, custom oak shelving, stainless steel appliances, induction range, integrated trash/recycling canisters; bathrooms with ceramic tile and quartz countertops.
Landlord pays for sewer, trash, and recycling. Landscaping and snow removal included. Tenant pays for all other utilities.
Sold for $620,000
$620,000
1003 E Washington St, Urbana, IL 61801
3beds
1,400sqft
Single Family Residence
Built in ----
-- sqft lot
$173,200 Zestimate®
$443/sqft
$2,571 Estimated rent
Home value
$173,200
$140,000 - $204,000
$2,571/mo
Zestimate® history
Owner options
List your home for rent
$2,571/mo
Rent Zestimate®
Find your next renter with Zillow Rental Manager. Plus, with online applications, you can quickly screen prospective tenants – for free.
$2,571/mo
Rent Zestimate®
Refinance and save
$4,788/mo
Est. payment
Refinancing to a lower rate could help reduce your monthly payments and save thousands over the life of the loan.
$4,788/mo
Est. payment
Explore your selling options
Work with a Zillow partner agent
Leverage their expertise and Zillow's premium Showcase listings to get your home seen by more buyers.
Get startedList with your own agent
Get your home in front of millions of buyers by listing it on Zillow.
Learn how to do itSell it yourself
Take full control of how buyers see your home on Zillow by listing For Sale by Owner (FSBO).
List your homeWhat's special
Two-level light-filled houseKitchen with quartz countertopsSpacious open-concept living-dining-kitchenFully enclosed private backyardPowder roomEngineered hardwood floors throughoutStainless steel appliances
Zillow last checked:
Listing updated:
Source: Zillow Rentals
Facts & features
Interior
Bedrooms & bathrooms
- Bedrooms: 3
- Bathrooms: 3
- Full bathrooms: 2
- 1/2 bathrooms: 1
Heating
- Heat Pump
Cooling
- Air Conditioner, Central Air
Appliances
- Included: Dishwasher, Dryer, Freezer, Oven, Refrigerator, Washer
- Laundry: In Unit
Features
- Flooring: Hardwood
Interior area
- Total interior livable area: 1,400 sqft
Property
Parking
- Parking features: Attached, Garage
- Has attached garage: Yes
- Details: Contact manager
Features
- Patio & porch: Patio
Details
- Additional structures: Garage(s)
- Parcel number: 922116304002
Construction
Type & style
- Home type: SingleFamily
- Property subtype: Single Family Residence
Utilities & green energy
- Utilities for property: Garbage, Sewage
Community & HOA
Community
- Deposit fee: $2,850
Location
- Region: Urbana
Financial & listing details
- Price per square foot: $443/sqft
- Tax assessed value: $37,470
- Annual tax amount: $1,263
- Date on market: 7/14/2026
- Lease term: 1 Year
Price history
| Date | Event | Price |
|---|---|---|
| 10/7/2026 | Listing removed | $2,850$2/sqft |
Source: Zillow Rentals Report a problem | ||
| 7/23/2026 | Price change | $2,850-5%$2/sqft |
Source: Zillow Rentals Report a problem | ||
| 7/15/2026 | Listed for rent | $3,000$2/sqft |
Source: Zillow Rentals Report a problem | ||
| 7/9/2026 | Sold | $620,000+1027.3%$443/sqft |
Source: Public Record Report a problem | ||
| 5/16/2024 | Sold | $55,000$39/sqft |
Source: Public Record Report a problem | ||
Public tax history
| Year | Property taxes | Tax assessment |
|---|---|---|
| 2025 | $1,263 -61% | $12,490 -60.2% |
| 2024 | $3,236 +6.2% | $31,370 +9.6% |
| 2023 | $3,045 +6.7% | $28,630 +8.6% |
| 2022 | $2,854 +7.6% | $26,370 +7.3% |
| 2021 | $2,652 +3.4% | $24,570 +3% |
| 2020 | $2,565 +3.4% | $23,850 |
| 2019 | $2,480 | $23,850 -0.7% |
| 2018 | $2,480 -3.3% | $24,010 |
| 2017 | $2,566 +0.6% | $24,010 |
| 2016 | $2,552 | $24,010 |
| 2015 | $2,552 +0.3% | $24,010 |
| 2014 | $2,545 +1.3% | $24,010 |
| 2013 | $2,512 +11.6% | $24,010 |
| 2012 | $2,250 +2.8% | $24,010 |
| 2011 | $2,188 +4.8% | $24,010 -4.5% |
| 2010 | $2,088 | $25,130 +2.2% |
| 2009 | -- | $24,590 -1.5% |
| 2008 | -- | $24,960 +1.8% |
| 2007 | $1,880 +1.2% | $24,510 +8.3% |
| 2006 | $1,858 +8.1% | $22,630 +8.7% |
| 2005 | $1,719 +4.6% | $20,820 +3.2% |
| 2004 | $1,643 +10.2% | $20,170 +6.8% |
| 2003 | $1,490 +4.1% | $18,880 +13.7% |
| 2002 | $1,432 +4.5% | $16,610 +4.7% |
| 2001 | $1,370 +4.5% | $15,870 +4.1% |
| 2000 | $1,311 | $15,250 |
Find assessor info on the county website
Neighborhood: 61801
Nearby homes
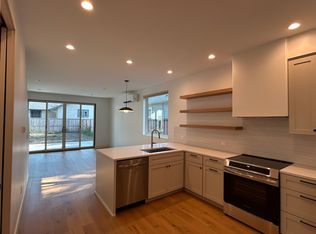
- $--3 bd3 ba1.4k sqft1003 E Washington St #B, Urbana, IL 61801Off Market
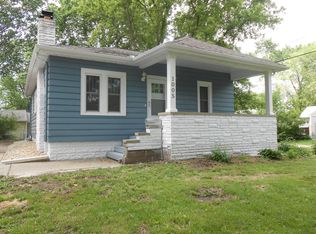
- $153,3002 bd1 ba900 sqft1005 E Washington St, Urbana, IL 61801Off Market
- $165,6003 bd1 ba1k sqft1001 E Washington St, Urbana, IL 61801Off Market

- $108,6001 bd1 ba-- sqft1001 E Washington St #1/2, Urbana, IL 61801Off Market
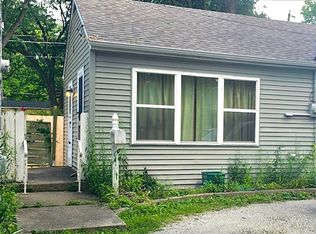
- $126,6003 bd1 ba-- sqft1001 E Washington St #1, Urbana, IL 61801Off Market
- $170,5002 bd1 ba1.1k sqft904 S Wabash Ave, Urbana, IL 61801Off Market
- $109,7002 bd1 ba1.1k sqft1007 E Washington St, Urbana, IL 61801Off Market
- $134,1002 bd1 ba997 sqft903 S Cottage Grove Ave, Urbana, IL 61801Off Market
Nearby schools
GreatSchools rating
- 3/10Thomas Paine Elementary SchoolGrades: K-5Distance: 0.8 mi
- 3/10Urbana Middle SchoolGrades: 6-8Distance: 0.5 mi
- 2/10Urbana High SchoolGrades: 9-12Distance: 0.6 mi
Sell for more on Zillow
Get a Zillow Showcase℠ listing at no additional cost and you could sell for .
$173,200
2% more
+$3,464
With Zillow Showcase(estimated)
$176,664
Sell for more on Zillow
Get a Zillow Showcase℠ listing at no additional cost and you could sell for .
$173,200
2% more
+$3,464
With Zillow Showcase(estimated)
$176,664
- Illinois
- Champaign County
- Urbana
- 61801
- 1003 E Washington St
