Skip main navigation
Sold for $245,000
  • $245,000

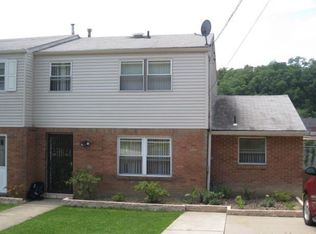
    1003 Edward St, North Versailles, PA 15137

    4beds
    --sqft
    Single Family Residence
    Built in 1965
    10,798 Square Feet Lot
    $245,100 Zestimate®
    $--/sqft
    $2,200 Estimated rent

    Home value

    $245,100

    $233,000 - $257,000

    $2,200/mo

    Zestimate® history
    Loading
    Loading...

    Owner options

    List your home for rent

    $2,200/mo

    Rent Zestimate®

    Find your next renter with Zillow Rental Manager. Plus, with online applications, you can quickly screen prospective tenants – for free.

    Learn more

    $2,200/mo

    Rent Zestimate®

    Refinance and save

    $1,759/mo

    Est. payment

    Refinancing to a lower rate could help reduce your monthly payments and save thousands over the life of the loan.

    See today's rates

    $1,759/mo

    Est. payment

    Explore your selling options

    Work with a Zillow partner agent

    Leverage their expertise and Zillow's premium Showcase listings to get your home seen by more buyers.

    Get started

    List with your own agent

    Get your home in front of millions of buyers by listing it on Zillow.

    Learn how to do it

    Sell it yourself

    Take full control of how buyers see your home on Zillow by listing For Sale by Owner (FSBO).

    List your home

    What's special

    Welcoming covered front porchSubstantial unfinished storageDedicated laundry spaceFresh neutral finishesRich espresso cabinetryRefinished hardwood floorsStainless steel appliances
    A welcoming covered front porch opens to a spacious, beautifully refreshed home filled with natural light, refinished hardwood floors, fresh neutral finishes and an incredible amount of living space. The large living room is anchored by a classic fireplace and oversized front window, creating a bright and inviting gathering space. Hardwood floors continue into the dining room, providing plenty of room for everyday meals, holidays and entertaining. The spacious eat-in kitchen is designed for both function and gathering, featuring rich espresso cabinetry, stainless steel appliances, abundant counter and cabinet space and plenty of room for a center island or large kitchen table. With its generous size and easy connection to the dining and living areas, this is a kitchen that can truly become the heart of the home. Just beyond, the first-floor den adds another full living space with the flexibility to become a family room, home office, playroom or sitting area. A convenient powder room completes the main level. Upstairs, the primary suite offers a private retreat with a large walk-in closet and its own ensuite bath featuring a tiled step-in shower and updated vanity. Three additional bedrooms offer plenty of space for family, guests or work-from-home needs, while the updated main bath features a tub/shower combination and linen storage. The finished lower-level game room gives you even more room to spread out and features a wood-burning stove, making it ideal for movie nights, recreation, entertaining or a separate hangout space. You'll also find substantial unfinished storage, a bonus area with built-in shelving and dedicated laundry space. Outside, the property offers just as much to enjoy. A covered rear porch and patio overlook the large, fenced backyard, creating a fantastic extension of the home's living space. Relax under the covered porch, gather on the patio or enjoy the open lawn—there is space here to truly enjoy the outdoors. The oversized attached two-car garage is another major bonus, offering room for vehicles along with extra storage, tools, bikes and everyday gear that never seem to have a place

    Zillow last checked:

    Listing updated:

    Listed by:

    Jennifer Drass 724-933-6300,

    RE/MAX SELECT REALTY

    Bought with:

    Dina Angotti, RS348510

    REALTY ONE GROUP LANDMARK

    Source: WPMLS,MLS#: 1773192MLS LogoOriginating MLS: West Penn Multi-List

    Facts & features

    Interior

    Bedrooms & bathrooms
    • Bedrooms: 4
    • Bathrooms: 3
    • Full bathrooms: 2
    • 1/2 bathrooms: 1
    Primary bedroom
    • Level: Upper
    • Dimensions: 16X13
    Bedroom 2
    • Level: Upper
    • Dimensions: 15X13
    Bedroom 3
    • Level: Upper
    • Dimensions: 13X11
    Bedroom 4
    • Level: Main
    • Dimensions: 11X11
    Den
    • Level: Main
    • Dimensions: 13X11
    Dining room
    • Level: Main
    • Dimensions: 13X12
    Game room
    • Level: Basement
    • Dimensions: 24X13
    Kitchen
    • Level: Main
    • Dimensions: 13X12
    Living room
    • Level: Main
    • Dimensions: 21X13
    Cooling
    • Central Air
    Features
    • Flooring: Ceramic Tile, Hardwood, Other
    • Basement: Interior Entry,Partially Finished
    • Number of fireplaces: 2
    • Fireplace features: Wood Burning

    Property

    Parking
    • Total spaces: 2
    • Parking features: Attached, Garage, Garage Door Opener
    • Has attached garage: Yes
    Features
    • Levels: Two
    • Stories: 2
    Lot
    • Size: 10,798 Square Feet
    • Dimensions: 103 x 115 x 103 x 110
    Details
    • Parcel number: 0547L00140000000

    Construction

    Type & style
    • Home type: SingleFamily
    • Architectural style: Colonial,Two Story
    • Property subtype: Single Family Residence
    Materials
    • Brick
    • Roof: Composition
    Condition
    • Resale
    • Year built: 1965

    Utilities & green energy

    • Sewer: Public Sewer
    • Water: Public

    Community & HOA

    Location
    • Region: North Versailles

    Financial & listing details

    • Tax assessed value: $122,500
    • Annual tax amount: $5,170
    • Date on market: 9/5/2026

    Price history

    DateEventPrice
    10/12/2026Sold$245,000-1%
    Source: WPMLS #1773192 Report a problem
    9/11/2026Pending sale$247,500
    Source: WPMLS #1773192 Report a problem
    9/5/2026Listed for sale$247,500+56.2%
    Source: WPMLS #1773192 Report a problem
    2/9/2018Sold$158,500-9.4%
    Source: WPMLS #1302264 Report a problem
    1/16/2018Pending sale$175,000
    Source: Berkshire Hathaway HomeServices The Preferred Realty #1302264 Report a problem
    12/9/2017Listed for sale$175,000
    Source: Berkshire Hathaway HomeServices The Preferred Realty #1302264 Report a problem
    12/3/2017Pending sale$175,000
    Source: Berkshire Hathaway HomeServices The Preferred Realty #1302264 Report a problem
    10/3/2017Price change$175,000-2.8%
    Source: Berkshire Hathaway HomeServices The Preferred Realty #1302264 Report a problem
    9/16/2017Listed for sale$180,000
    Source: Berkshire Hathaway HomeServices The Preferred Realty #1302264 Report a problem

    Public tax history

    YearProperty taxesTax assessment
    2025$5,154 +6.6%$122,500
    2024$4,833 +734.1%$122,500
    2023$579 +0%$122,500
    2022$579 $122,500
    2021$579 +2%$122,500
    2020$568 -2%$122,500
    2019$579 -88%$122,500
    2018$4,833 +0%$122,500
    2017$4,833 +734%$122,500
    2016$579 -88.2%$122,500
    2015$4,902 +975.4%$122,500
    2014$456 $122,500 -2.4%
    2013-- $125,500 +29.1%
    2012-- $97,200
    2011-- $97,200
    2010-- $97,200
    2009-- $97,200
    2008-- $97,200
    2007-- $97,200
    2006-- $97,200
    2005-- $97,200
    2004-- $97,200 -13.4%
    2003-- $112,200
    2002-- $112,200
    Find assessor info on the county website

    Neighborhood: 15137

    Nearby schools

    GreatSchools rating
    Schools provided by the listing agent
    • District: East Allegheny

    Source: WPMLS. This data may not be complete. We recommend contacting the local school district to confirm school assignments for this home.

    Sell for more on Zillow
    Get a Zillow Showcase℠ listing at no additional cost and you could sell for .
    $245,100
    2% more
    +$4,902
    With Zillow Showcase(estimated)

    $250,002

    Sell for more on Zillow
    Get a Zillow Showcase℠ listing at no additional cost and you could sell for .
    $245,100
    2% more
    +$4,902
    With Zillow Showcase(estimated)

    $250,002