Discover the possibilities at 1003 Elliott Avenue, a centrally located Charlottesville property offering comfort, income potential, and future development opportunities. Enjoy sunsets, winter mountain views, and gatherings in the large, level backyard. Convenient to Belmont, Downtown, UVA, and I-64, this versatile property sits on a 5,663-square-foot lot—more than twice the minimum R-B lot requirement—with valuable rear alley access. Recent improvements include a new roof, oversized gutters with guards, and fresh interior and exterior paint. The main level offers a living room with masonry fireplace and built-ins, three bedrooms, renovated full bath, hardwood floors, and a spacious kitchen. The terrace level includes a separate apartment, ideal for rental income, guests, multigenerational living, or a home office. Both units feature replacement windows, washer/dryer, fresh paint, and air conditioning. A fully floored attic provides abundant storage. R-B zoning allows a range of residential uses, including the potential for up to six dwelling units by right and additional density through qualifying development bonuses. A rare opportunity to enjoy a well-located home today while exploring its possibilities for tomorrow.
Pending
$543,000
1003 Elliott Ave, Charlottesville, VA 22902
5beds
2,310sqft
Single Family Residence
Built in 1956
5,662 Square Feet Lot
$525,400 Zestimate®
$235/sqft
$-- HOA
What's special
Oversized gutters with guardsValuable rear alley accessLarge level backyardThree bedroomsSpacious kitchenReplacement windowsNew roof
- 49 days
- 631
- 49
Likely to sell faster than
Zillow last checked:
Listing updated:
Listed by:
ROBERT HEADRICK 434-242-8501,
NEST REALTY GROUP 434-566-0121
Source: CAAR,MLS#: 680949 Originating MLS: Charlottesville Area Association of Realtors
Originating MLS: Charlottesville Area Association of RealtorsFacts & features
Interior
Bedrooms & bathrooms
- Bedrooms: 5
- Bathrooms: 2
- Full bathrooms: 2
- Main level bathrooms: 1
- Main level bedrooms: 3
Rooms
- Room types: Bathroom, Bedroom, Dining Room, Full Bath, Kitchen, Laundry, Living Room
Primary bedroom
- Level: First
Bedroom
- Level: First
Bedroom
- Level: First
Bedroom
- Level: Basement
Bedroom
- Level: Basement
Bathroom
- Level: First
Bathroom
- Level: Basement
Dining room
- Level: First
Dining room
- Level: Basement
Kitchen
- Level: First
Kitchen
- Level: Basement
Laundry
- Level: Basement
Living room
- Level: First
Living room
- Level: Basement
Heating
- Central, Forced Air, Heat Pump, Natural Gas
Cooling
- Central Air, Ductless, Heat Pump
Appliances
- Included: Dishwasher, Electric Range, Disposal, Refrigerator, Dryer, Washer
Features
- Primary Downstairs, Eat-in Kitchen
- Flooring: Hardwood, Vinyl
- Windows: Double Pane Windows, Tilt-In Windows, Vinyl
- Basement: Exterior Entry,Full,Finished,Heated,Walk-Out Access
- Number of fireplaces: 1
- Fireplace features: One, Masonry, Wood Burning
Interior area
- Total structure area: 2,432
- Total interior livable area: 2,310 sqft
- Finished area above ground: 1,216
- Finished area below ground: 1,094
Property
Parking
- Parking features: Gravel, Off Street, On Street
- Has uncovered spaces: Yes
Features
- Levels: One
- Stories: 1
- Patio & porch: Front Porch, Porch, Side Porch
- Exterior features: Mature Trees/Landscape
- Has view: Yes
- View description: Mountain(s), Residential
Lot
- Size: 5,662 Square Feet
- Features: Garden, Landscaped, Level
Details
- Additional structures: Shed(s)
- Parcel number: 600154000
- Zoning description: Medium Density Residentail District
Construction
Type & style
- Home type: SingleFamily
- Architectural style: Ranch
- Property subtype: Single Family Residence
Materials
- Asbestos, Fiber Cement, Stick Built
- Foundation: Block
- Roof: Composition,Shingle
Condition
- New construction: No
- Year built: 1956
Utilities & green energy
- Sewer: Public Sewer
- Water: Public
- Utilities for property: Cable Available, Fiber Optic Available, High Speed Internet Available
Community & HOA
Community
- Subdivision: BELMONT
HOA
- Has HOA: No
Location
- Region: Charlottesville
Financial & listing details
- Price per square foot: $235/sqft
- Tax assessed value: $433,500
- Annual tax amount: $4,538
- Date on market: 8/21/2026
- Cumulative days on market: 49 days
Estimated market value
$525,400
$499,000 - $552,000
$2,913/mo
Price history
| Date | Event | Price |
|---|---|---|
| 10/6/2026 | Pending sale | $543,000$235/sqft |
Source:  CAAR #680949 Report a problem CAAR #680949 Report a problem | ||
| 8/21/2026 | Listed for sale | $543,000+152.6%$235/sqft |
Source: CAAR #680949 Report a problem | ||
| 3/24/2021 | Listing removed | -- |
Source: Owner Report a problem | ||
| 4/28/2015 | Listing removed | $995 |
Source: Owner Report a problem | ||
| 3/29/2015 | Listed for rent | $995+2.1% |
Source: Owner Report a problem | ||
| 5/8/2014 | Listing removed | $975 |
Source: Owner Report a problem | ||
| 4/16/2014 | Listed for rent | $975+8.3% |
Source: Owner Report a problem | ||
| 6/20/2013 | Listing removed | $900 |
Source: Owner Report a problem | ||
| 4/21/2013 | Listed for rent | $900 |
Source: Owner Report a problem | ||
| 3/28/2013 | Sold | $215,000-1.8%$93/sqft |
Source: Agent Provided Report a problem | ||
| 12/12/2012 | Listed for sale | $219,000-8.7%$95/sqft |
Source: Better Homes and Gardens Real Estate III #505982 Report a problem | ||
| 11/8/2011 | Listing removed | $239,900$104/sqft |
Source: Better Homes and Gardens Real Estate III #488373 Report a problem | ||
| 5/8/2011 | Listed for sale | $239,900$104/sqft |
Source: Better Homes and Gardens Real Estate III #488373 Report a problem | ||
Public tax history
| Year | Property taxes | Tax assessment |
|---|---|---|
| 2025 | $4,306 +18% | $433,500 +18.3% |
| 2024 | $3,648 +10.1% | $366,400 +8.1% |
| 2023 | $3,313 +123.7% | $339,100 +9.9% |
| 2022 | $1,481 -42.1% | $308,600 +14.6% |
| 2021 | $2,557 | $269,200 +1.9% |
| 2020 | -- | $264,200 +2.4% |
| 2019 | $2,450 +7.7% | $257,900 +10.5% |
| 2018 | $2,274 | $233,300 -1.1% |
| 2017 | -- | $235,906 +6.4% |
| 2016 | $2,009 | $221,700 +3% |
| 2015 | $2,009 | $215,300 |
| 2014 | $2,009 | $215,300 +1.8% |
| 2013 | $2,009 | $211,500 |
| 2012 | $2,009 -5% | -- |
| 2011 | $2,115 | -- |
| 2010 | -- | -- |
| 2009 | $2,319 | -- |
| 2008 | -- | $244,100 +4% |
| 2007 | -- | $234,600 +14.6% |
| 2006 | -- | $204,700 +20% |
| 2005 | -- | $170,600 +12.3% |
| 2004 | -- | $151,900 |
Find assessor info on the county website
Monthly payment
Est. payment
Payment breakdown
Explore the cost of this home by adjusting the details. Changes won't be saved.Climate risks
Neighborhood: Belmont
Nearby schools
Schools provided by the listing agent
- Elementary: Summit
- Middle: Charlottesville Middle
- High: Charlottesville
Source: CAAR. This data may not be complete. We recommend contacting the local school district to confirm school assignments for this home.
- $295,1002 bd1 ba832 sqft1005 Elliott Ave, Charlottesville, VA 22902Off Market
- $460,0002 bd1 ba1.4k sqft1001 Elliott Ave, Charlottesville, VA 22902Off Market
- $415,8004 bd2 ba1.9k sqft1002 Montrose Ave, Charlottesville, VA 22902Off Market
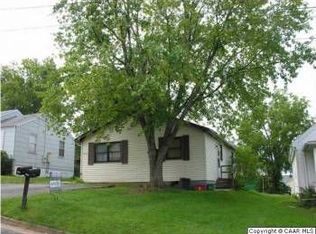
- $311,0003 bd1 ba1k sqft1007 Elliott Ave, Charlottesville, VA 22902Off Market
Similar homes
- $430,0004 bd1 ba1.2k sqft817 Elliott Ave, Charlottesville, VA 22902For Sale

 MLS ID #682857, SHARON DONOVAN, MCLEAN FAULCONER INC., REALTOR. CAAR
 - $479,0003 bd3 ba1.5k sqft1002 2nd St SE, Charlottesville, VA 22902For Sale

 MLS ID #VACO2000266, Cynthia Wilson, Metropolitan Realty, LLP. Bright MLS
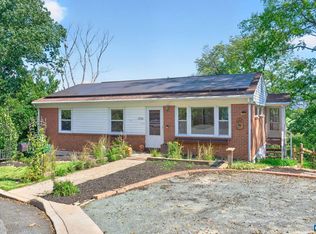
 - $499,0004 bd2 ba1.9k sqft1206 Bland Cir, Charlottesville, VA 22901For Sale
 MLS ID #682705, LISA LYONS, LORING WOODRIFF REAL ESTATE ASSOCIATES. CAAR
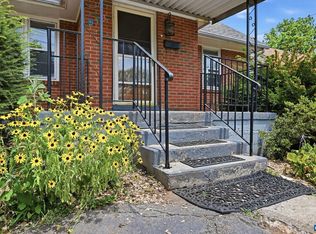
 - $399,0005 bd2 ba2.2k sqft913 Druid Ave, Charlottesville, VA 22902For Sale
 MLS ID #678907, VOE MONTGOMERY, NEST REALTY GROUP. CAAR
 - $587,0004 bd4 ba2.6k sqft1021 Ridge St, Charlottesville, VA 22902For SaleMLS ID #681463, JAY KALAGHER, LONG & FOSTER - CHARLOTTESVILLE. CAAR
- $549,0004 bd3 ba1.7k sqft1479 Gray Stone Ct, Charlottesville, VA 22902For SaleMLS ID #681543, KELLY FAILLACE, MONTAGUE, MILLER & CO. - WESTFIELD. CAAR
- $575,0004 bd3 ba2.3k sqft1431 Briarcliff Ave, Charlottesville, VA 22903For SaleMLS ID #682625, SALLY DU BOSE, SALLY DU BOSE REAL ESTATE PARTNERS. CAAR
- $649,9004 bd4 ba2.5k sqft1011 Stonehenge Avenue Ext, Charlottesville, VA 22902For SaleMLS ID #680709, GRIER MURPHY, NEST REALTY GROUP. CAAR
- $499,0003 bd2 ba1.2k sqft609 Blenheim Ave, Charlottesville, VA 22902For SaleMLS ID #680843, BRENTNEY KOZUCH, STORY HOUSE REAL ESTATE. CAAR
- $549,5004 bd3 ba2.1k sqft1506 Trailridge Rd, Charlottesville, VA 22903For SaleMLS ID #680729, DIMTRY SHAPOVALOV, THE RIGHT MOVE REAL ESTATE, INC.. CAAR
- $600,0003 bd3 ba2k sqft144 Burnet St, Charlottesville, VA 22902For SaleMLS ID #682002, VOE MONTGOMERY, NEST REALTY GROUP. CAAR
- $599,9003 bd3 ba1.7k sqft102 Slate Pl, Charlottesville, VA 22902For SaleMLS ID #680838, GARY PALMER, TOWN REALTY. CAAR
- $440,0005 bd2 ba2.1k sqft500 Ridge St, Charlottesville, VA 22902For SaleMLS ID #678358, Gordon Cowan, Weichert Realtors Nancy Beahm Real Estate. CAAR
- $575,0005 bd3 ba2.7k sqft1101 River Ct, Charlottesville, VA 22901For SaleMLS ID #680208, PETE KOOKEN, DOGWOOD REALTY GROUP LLC. CAAR
- $529,0004 bd4 ba2.3k sqft148 Junction Ln, Charlottesville, VA 22902For SaleMLS ID #677071, SABINA MARTIN, REAL ESTATE III, INC.. CAAR
- $625,0004 bd3 ba2k sqft227 Flagstone Ter, Charlottesville, VA 22902For SaleMLS ID #681922, GARY PALMER, TOWN REALTY. CAAR
- $529,9004 bd4 ba1.8k sqft805 Nassau St, Charlottesville, VA 22902New ConstructionMLS ID #679356, PERSINGER REAL ESTATE GROUP TEAM, REAL BROKER LLC. CAAR
- $529,9004 bd4 ba1.8k sqft803 Nassau St, Charlottesville, VA 22902New ConstructionMLS ID #679355, PERSINGER REAL ESTATE GROUP TEAM, REAL BROKER LLC. CAAR
- $479,5004 bd2 ba1.6k sqft80 Mill Creek Ct, Charlottesville, VA 22902For SaleMLS ID #681290, EDDIE KAROLIUSSEN, FOUR CORNERS REAL ESTATE SOLUTIONS, LLC. CAAR
- $650,0003 bd3 ba2.4k sqft740 Lyons Ave, Charlottesville, VA 22902For SaleMLS ID #679629, TARA SAVAGE, KELLER WILLIAMS ALLIANCE - CHARLOTTESVILLE. CAAR
