Skip main navigation
Off market
  • $1,319,700

    1003 Elmwood Dr, Tuscaloosa, AL 35401

    8beds
    4,000sqft
    MultiFamily
    Built in 2016
    -- sqft lot
    $1,319,700 Zestimate®
    $330/sqft
    $1,591 Estimated rent

    Home value

    $1,319,700

    $1.19M - $1.48M

    $1,591/mo

    Zestimate® history
    Loading
    Loading...

    Owner options

    List your home for rent

    $1,591/mo

    Rent Zestimate®

    Find your next renter with Zillow Rental Manager. Plus, with online applications, you can quickly screen prospective tenants – for free.

    Learn more

    $1,591/mo

    Rent Zestimate®

    Refinance and save

    $5,964/mo

    Est. payment

    Refinancing to a lower rate could help reduce your monthly payments and save thousands over the life of the loan.

    See today's rates

    $5,964/mo

    Est. payment

    Explore your selling options

    Work with a Zillow partner agent

    Leverage their expertise and Zillow's premium Showcase listings to get your home seen by more buyers.

    Get started

    List with your own agent

    Get your home in front of millions of buyers by listing it on Zillow.

    Learn how to do it

    Sell it yourself

    Take full control of how buyers see your home on Zillow by listing For Sale by Owner (FSBO).

    List your home

    What's special

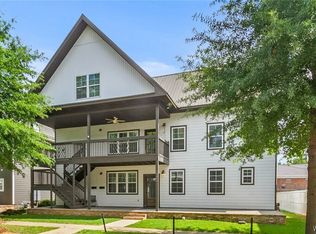
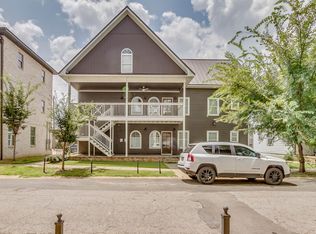
    Fantastic Location! This Investment Property is proximate to Bryant-Denny and Sorority Row and is walkable to classes at UA and The Strip. Always 100% leased nearly one year in advance! ompleted in August 2106, the three-story building comprises two rental units in a garden-style construction. The ground floor unit contains three bedrooms, each having its own private bathroom and spacious walk-in closet. With a building footprint of roughly 50 x 30, the unit contains approximately 1,500 gross square feet of living area/floor and includes a spacious living room, kitchen and extra half bathroom. The finishes include stainless steel whirlpool appliances including a side-by-side refrigerator with water/ice in the door, white shaker cabinets with soft close doors and drawers, stainless under-mount sink and granite countertops. A stackable, front loaded washer and dryer is included. The flooring on the ground floor is stamped concrete patterned to resemble large, rustic barn wood flooring. Mechanicals are state of the art including HVAC and tank-less water heater. Fixtures are eco-friendly recessed LED lights and door hardware includes electronic, key-less access entry and bedroom doors. Similarly, the second floor unit is a town-house styled unit with five private bedroom/bathroom combinations and an additional half bath on the main level. The main floor has two bedrooms with three bedrooms on the top level along with an additional lounge area. All rooms have private baths and large walk-in closets. This unit includes a large pantry, dining area, nook and laundry with large stackable, front loaded washer and dryer. Flooring is laminated wood. Kitchen, bath and other finishes are the same as the ground floor unit. Both of the units have a covered front porch area and the rear of the building includes a private, concrete parking lot for seven vehicles. There is street parking in the front of the house. The exterior of the home is attractive with hardly plank lap siding, a standing-seam metal roof, vinyl dual-pane windows and vinyl/pvc trim, fascia, soffits and eaves. The property has great curb appeal and offers tenants ATT Digital Life Security and smart home features. Property is being offered in Portfolio Sale, for purchase with 1016 Oak Avenue and 1426 9th Street in Tuscaloosa. Call for financial information.

    This property is not currently displayed as for sale or rent on Zillow. This may be different from what's on other websites or public sources.

    Facts & features

    Interior

    Bedrooms & bathrooms
    • Bedrooms: 8
    • Bathrooms: 10
    • Full bathrooms: 8
    • 1/2 bathrooms: 2
    Heating
    • Heat pump, Electric
    Cooling
    • Central
    Appliances
    • Included: Dryer, Washer
    • Laundry: In Unit
    Features
    • Flooring: Tile
    • Has fireplace: Yes
    Interior area
    • Total interior livable area: 4,000 sqft

    Property

    Parking
    • Total spaces: 7
    • Parking features: Off-street, On-street
    Features
    • Exterior features: Other
    Lot
    • Size: 5,896 Square Feet
    Details
    • Parcel number: 3106234014013000

    Construction

    Type & style
    • Home type: MultiFamily
    Materials
    • Other
    • Foundation: Slab
    • Roof: Metal
    Condition
    • Year built: 2016

    Community & HOA

    Location
    • Region: Tuscaloosa

    Financial & listing details

    • Price per square foot: $330/sqft
    • Tax assessed value: $699,300
    • Annual tax amount: $5,564

    Price history

    DateEventPrice
    9/28/2023Listing removed--
    Source: Zillow Rentals Report a problem
    9/21/2023Listed for rent$3,000$1/sqft
    Source: Zillow Rentals Report a problem
    11/3/2020Sold$1,000,000-9.1%$250/sqft
    Source: Public Record Report a problem
    5/2/2020Listing removed$1,100,000$275/sqft
    Source: Spaces Realty, LLC. #136434 Report a problem
    1/10/2020Listed for sale$1,100,000+2.3%$275/sqft
    Source: Spaces Realty, LLC. #136434 Report a problem
    12/13/2018Listing removed$1,075,000$269/sqft
    Source: Owner Report a problem
    9/14/2018Price change$1,075,000-2.3%$269/sqft
    Source: Owner Report a problem
    7/14/2018Listed for sale$1,100,000+27.2%$275/sqft
    Source: Owner Report a problem
    9/30/2016Sold$865,000+232.7%$216/sqft
    Source: WAMLS #108238 Report a problem
    4/8/2016Sold$260,000$65/sqft
    Source: Public Record Report a problem

    Public tax history

    YearProperty taxesTax assessment
    2025$5,564 +7%$108,040 +7%
    2024$5,200 -0.9%$100,980 -0.9%
    2023$5,247 -0.9%$101,880
    2022$5,293 --
    2021$5,293 +26.2%--
    2020$4,194 $81,440
    2019$4,194 $81,440
    2018$4,194 $81,440
    2017$4,194 +320.7%--
    2016$997 +21.2%--
    2015$823 --
    2014$823 $15,980
    2013$823 -1.4%--
    2012$834 --
    2011$834 --
    2010$834 --
    2009$834 +10.2%--
    2008$757 $73,500
    2007$757 $73,500
    2006$757 $73,500
    2005$757 +12.4%$73,500 +12.4%
    2004$674 $65,400 +7.7%
    2001-- $60,700 -0.4%
    2000$628 $60,960
    Find assessor info on the county website

    Neighborhood: University

    Nearby schools

    GreatSchools rating
    Schools provided by the listing agent
    • Elementary: Rock Quarry
    • Middle: Northridge
    • High: Northridge

    Source: The MLS. This data may not be complete. We recommend contacting the local school district to confirm school assignments for this home.

    Get a cash offer in 3 minutes
    Find out how much your home could sell for in as little as 3 minutes with a no-obligation cash offer.
    Estimated market value
    $1,319,700
    Get a cash offer in 3 minutes
    Find out how much your home could sell for in as little as 3 minutes with a no-obligation cash offer.
    Estimated market value
    $1,319,700