Built in 1993, this well-maintained home offers a flexible and functional layout with 4 bedrooms, including a convenient first-floor bedroom and three additional bedrooms upstairs. The home features two full baths, with the basement already plumbed for a third—providing great potential for future expansion.
The fully applianced kitchen showcases beautiful oak cabinetry, along with durable tile flooring, while LVT flooring enhances the main living areas. French doors lead to a bright and inviting four-season sunroom—perfect for relaxing year-round.
Enjoy the convenience of a first-floor stackable washer and dryer, plus an additional laundry area in the basement, which also includes an extra refrigerator and deep freezer. Recent updates such as a newer roof and updated furnace and central air offer peace of mind.
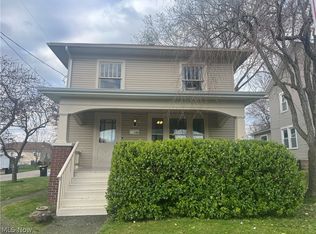
Outdoor features include both front and back porches, an attached one-car garage, and a garden shed—ideal for storage or hobby use. This home combines comfort, practicality, and value with room to grow.
Closed
$235,000
1003 Eppley Ave, Zanesville, OH 43701
4beds
--sqft
Single Family Residence
Built in 1993
6,141 Square Feet Lot
$238,900 Zestimate®
$--/sqft
$1,473 Estimated rent
Home value
$238,900
$177,000 - $323,000
$1,473/mo
Zestimate® history
Owner options
List your home for rent
$1,473/mo
Rent Zestimate®
Find your next renter with Zillow Rental Manager. Plus, with online applications, you can quickly screen prospective tenants – for free.
$1,473/mo
Rent Zestimate®
Refinance and save
$1,536/mo
Est. payment
Refinancing to a lower rate could help reduce your monthly payments and save thousands over the life of the loan.
$1,536/mo
Est. payment
Explore your selling options
Work with a Zillow partner agent
Leverage their expertise and Zillow's premium Showcase listings to get your home seen by more buyers.
Get startedList with your own agent
Get your home in front of millions of buyers by listing it on Zillow.
Learn how to do itSell it yourself
Take full control of how buyers see your home on Zillow by listing For Sale by Owner (FSBO).
List your homeWhat's special
Convenient first-floor bedroomFront and back porchesFlexible and functional layoutBeautiful oak cabinetryAttached one-car garageDurable tile flooringFrench doors
Zillow last checked:
Listing updated:
Listed by:
Becky Wolfe 740-455-3730 blepi@lepirealestate.com,
Lepi & Associates
Bought with:
Benjamin Wagner, 2026000803
Benjamin D. Schafer Realty
Source: MLS Now,MLS#: 5202814 Originating MLS: Guernsey-Muskingum Valley Association of REALTORS
Originating MLS: Guernsey-Muskingum Valley Association of REALTORSFacts & features
Interior
Bedrooms & bathrooms
- Bedrooms: 4
- Bathrooms: 2
- Full bathrooms: 2
- Main level bathrooms: 1
- Main level bedrooms: 1
Heating
- Forced Air, Gas
Cooling
- Central Air
Appliances
- Included: Dryer, Microwave, Range, Refrigerator, Water Softener, Washer
- Laundry: Main Level, Lower Level
Features
- Basement: Full,Bath/Stubbed,Unfinished
- Has fireplace: No
Property
Parking
- Total spaces: 1
- Parking features: Attached, Garage
- Attached garage spaces: 1
Features
- Levels: Two
- Stories: 2
- Patio & porch: Covered, Front Porch
- Fencing: Vinyl
Lot
- Size: 6,141 Square Feet
Details
- Additional structures: Shed(s)
- Parcel number: 82160321000
- Special conditions: Estate
Construction
Type & style
- Home type: SingleFamily
- Architectural style: Conventional
- Property subtype: Single Family Residence
Materials
- Vinyl Siding
- Roof: Asphalt,Fiberglass
Condition
- Year built: 1993
Utilities & green energy
- Sewer: Public Sewer
- Water: Public
Community & HOA
Community
- Security: Security System, Smoke Detector(s)
- Subdivision: Lindbergh
HOA
- Has HOA: No
Location
- Region: Zanesville
Financial & listing details
- Tax assessed value: $184,700
- Annual tax amount: $1,910
- Date on market: 4/20/2026
- Cumulative days on market: 49 days
Price history
| Date | Event | Price |
|---|---|---|
| 6/8/2026 | Sold | $235,000-2% |
Source:  MLS Now #5202814 Report a problem MLS Now #5202814 Report a problem | ||
| 5/3/2026 | Price change | $239,900-4% |
Source: MLS Now #5202814 Report a problem | ||
| 4/20/2026 | Listed for sale | $249,900 |
Source: MLS Now #5202814 Report a problem | ||
Public tax history
| Year | Property taxes | Tax assessment |
|---|---|---|
| 2025 | $1,909 -4.1% | $64,650 |
| 2024 | $1,990 +21% | $64,650 +25.3% |
| 2023 | $1,645 +0.9% | $51,600 +0% |
| 2022 | $1,630 +0.9% | $51,590 0% |
| 2021 | $1,616 +9.4% | $51,600 |
| 2020 | $1,477 +0% | -- |
| 2019 | $1,476 -54.3% | $46,900 |
| 2018 | $3,227 +20.7% | $46,900 +19.6% |
| 2017 | $2,673 +111.2% | $39,200 |
| 2016 | $1,266 | $39,200 |
| 2015 | $1,266 -10% | $39,200 |
| 2013 | $1,406 +18.1% | $39,200 +11.6% |
| 2012 | $1,191 | $35,140 |
| 2011 | $1,191 +0.2% | $35,140 |
| 2010 | $1,189 +5.4% | $35,140 |
| 2009 | $1,128 +2.6% | $35,140 |
| 2007 | $1,100 -19.9% | $35,140 |
| 2006 | $1,373 | $35,140 |
Find assessor info on the county website
Neighborhood: 43701
Nearby homes
- $8,100-- bd-- ba-- sqft945 Eppley Ave, Zanesville, OH 43701Off Market
- $170,4003 bd1 ba1.3k sqft1009 Eppley Ave, Zanesville, OH 43701Off Market
- $208,0003 bd1 ba-- sqft945 Eppley Ave, Zanesville, OH 43701Sold

- $198,0003 bd2 ba1.2k sqft1015 Eppley Ave, Zanesville, OH 43701Sold
- $164,1002 bd1 ba878 sqft1004 Seborn Ave, Zanesville, OH 43701Off Market
- $192,3003 bd2 ba1.5k sqft1010 Seborn Ave, Zanesville, OH 43701Off Market
- $186,0003 bd2 ba1.1k sqft946 Seborn Ave, Zanesville, OH 43701Sold
- $191,0002 bd2 ba1.9k sqft933 Eppley Ave, Zanesville, OH 43701Off Market
Nearby schools
GreatSchools rating
- 6/10Zane Grey Elementary SchoolGrades: PK-6Distance: 0.3 mi
- 4/10Zanesville Middle SchoolGrades: 7-8Distance: 2.6 mi
- 4/10Zanesville High SchoolGrades: 9-12Distance: 2.8 mi
Schools provided by the listing agent
- District: Zanesville CSD - 6006
Source: MLS Now. This data may not be complete. We recommend contacting the local school district to confirm school assignments for this home.
Get a cash offer in 3 minutes
Find out how much your home could sell for in as little as 3 minutes with a no-obligation cash offer.
Estimated market value
$238,900
Get a cash offer in 3 minutes
Find out how much your home could sell for in as little as 3 minutes with a no-obligation cash offer.
Estimated market value
$238,900
- Ohio
- Muskingum County
- Zanesville
- 43701
- 1003 Eppley Ave
Nearby cities
Nearby zip codes
Other Zanesville Topics
