Skip main navigation
Closed
  • $408,000

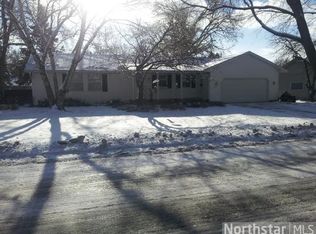
    1003 Falcon Dr, River Falls, WI 54022

    4beds
    2,015sqft
    Single Family
    Built in 1978
    0.25 Acres Lot
    $443,700 Zestimate®
    $202/sqft
    $2,355 Estimated rent

    Home value

    $443,700

    $351,000 - $563,000

    $2,355/mo

    Zestimate® history
    Loading
    Loading...

    Owner options

    List your home for rent

    $2,355/mo

    Rent Zestimate®

    Find your next renter with Zillow Rental Manager. Plus, with online applications, you can quickly screen prospective tenants – for free.

    Learn more

    $2,355/mo

    Rent Zestimate®

    Refinance and save

    $2,228/mo

    Est. payment

    Refinancing to a lower rate could help reduce your monthly payments and save thousands over the life of the loan.

    See today's rates

    $2,228/mo

    Est. payment

    Explore your selling options

    Work with a Zillow partner agent

    Leverage their expertise and Zillow's premium Showcase listings to get your home seen by more buyers.

    Get started

    List with your own agent

    Get your home in front of millions of buyers by listing it on Zillow.

    Learn how to do it

    Sell it yourself

    Take full control of how buyers see your home on Zillow by listing For Sale by Owner (FSBO).

    List your home

    What's special

    This beautifully updated 4 bed, 2 bath home combines modern style with comfort and convenience. The open-concept layout is flooded with natural light, showcasing large windows that highlight the peaceful surroundings. The bright, contemporary kitchen boasts a spacious center island, stainless steel appliances, and ample counter and cabinet space, perfect for both cooking and entertaining. The main living area offers an inviting space to relax or host gatherings, while the reinforced walkout deck off the dining room provides a serene spot to enjoy the outdoors. The lower level features a cozy wood-burning fireplace and a newly added bar, making it an ideal space for entertaining or unwinding. The completely remodeled main bath offers modern fixtures, finishes, and double vanities, while the updated lower-level bath adds extra convenience. Outside, you'll find a spacious, private backyard with a generous patio, raised garden beds, and an attached 2-car garage offering optimal storage solutions. Recent upgrades include a new roof, new gutters & covers, fresh interior paint, upgraded washer & dryer, new trim and doors, and added storage throughout. Located in a friendly, quiet neighborhood, you'll love being within walking distance to downtown, schools, parks, the River Falls Golf Club, and the Kinnickinnic River. Plus, quick access to Hwy 35 ensures easy commutes. This home is the perfect blend of style, comfort, and convenience—don’t miss the opportunity to make it yours!

    Zillow last checked:

    Listing updated:

    Listed by:

    Steele Brothers 715-602-0310,

    Edina Realty, Inc.

    Bought with:

    Dylan Seurer

    RE/MAX Results

    Source: NorthstarMLS as distributed by MLS GRID,MLS#: 6700330MLS Logo

    Facts & features

    Interior

    Bedrooms & bathrooms
    • Bedrooms: 4
    • Bathrooms: 2
    • Full bathrooms: 1
    • 3/4 bathrooms: 1
    Bedroom
    • Level: Upper
    • Area: 166.78 Square Feet
    • Dimensions: 13'2x12'8
    Bedroom 2
    • Level: Upper
    • Area: 123.33 Square Feet
    • Dimensions: 13'4x9'3
    Bedroom 3
    • Level: Lower
    • Area: 154.71 Square Feet
    • Dimensions: 11'9x13'2
    Bedroom 4
    • Level: Lower
    • Area: 141.32 Square Feet
    • Dimensions: 15'5x9'2
    Dining room
    • Level: Upper
    • Area: 108.5 Square Feet
    • Dimensions: 10'6x10'4
    Family room
    • Level: Lower
    • Area: 489.22 Square Feet
    • Dimensions: 21'7x22'8
    Living room
    • Level: Upper
    • Area: 284.92 Square Feet
    • Dimensions: 21'11x13
    Heating
    • Baseboard, Forced Air, Fireplace(s)
    Cooling
    • Central Air
    Appliances
    • Included: Disposal, Dryer, Exhaust Fan, Freezer, Gas Water Heater, Microwave, Range, Refrigerator, Washer, Water Softener Rented
    Features
    • Basement: Egress Window(s),Finished,Full,Storage Space
    • Number of fireplaces: 1
    • Fireplace features: Brick, Family Room, Wood Burning
    Interior area
    • Total structure area: 2,124
    • Total interior livable area: 2,015 sqft
    • Finished area above ground: 1,068
    • Finished area below ground: 947

    Property

    Parking
    • Total spaces: 2
    • Parking features: Attached, Concrete, Garage Door Opener
    • Attached garage spaces: 2
    • Has uncovered spaces: Yes
    • Details: Garage Dimensions (21x21)
    Accessibility
    • Accessibility features: None
    Features
    • Levels: Multi/Split
    • Pool features: None
    • Fencing: None
    Lot
    • Size: 0.25 Acres
    • Features: Tree Coverage - Medium
    Details
    • Foundation area: 1056
    • Parcel number: 276011530500
    • Zoning description: Residential-Single Family

    Construction

    Type & style
    • Home type: SingleFamily
    • Property subtype: Single Family
    Condition
    • New construction: No
    • Year built: 1978

    Utilities & green energy

    • Electric: Circuit Breakers
    • Gas: Natural Gas
    • Sewer: City Sewer/Connected
    • Water: City Water/Connected
    • Utilities for property: Underground Utilities

    Community & neighborhood

    Location
    • Region: River Falls
    • Subdivision: Falcon Heights 4th Add

    HOA & financial

    HOA
    • Has HOA: No

    Price history

    DateEventPrice
    7/1/2025Sold$408,000-3.9%$202/sqft
    Source: NorthstarMLS as distributed by MLS GRID #6700330 Report a problem
    5/27/2025Pending sale$424,500$211/sqft
    Source: NorthstarMLS as distributed by MLS GRID #6700330 Report a problem
    5/13/2025Price change$424,500-2.3%$211/sqft
    Source: NorthstarMLS as distributed by MLS GRID #6700330 Report a problem
    4/16/2025Listed for sale$434,500+20%$216/sqft
    Source: NorthstarMLS as distributed by MLS GRID #6700330 Report a problem
    5/18/2022Sold$362,000+14.9%$180/sqft
    Source: NorthstarMLS as distributed by MLS GRID #6172796 Report a problem
    4/18/2022Pending sale$315,000$156/sqft
    Source: NorthstarMLS as distributed by MLS GRID #6172796 Report a problem
    4/14/2022Listed for sale$315,000+31.3%$156/sqft
    Source: NorthstarMLS as distributed by MLS GRID #6172796 Report a problem
    8/12/2019Sold$239,900$119/sqft
    Source: Public Record Report a problem
    7/23/2019Pending sale$239,900$119/sqft
    Source: Coldwell Banker Burnet - Hudson #5259094 Report a problem
    7/8/2019Listed for sale$239,900$119/sqft
    Source: Coldwell Banker Burnet - Hudson #5259094 Report a problem

    Public tax history

    YearProperty taxesTax assessment
    2024$4,380 +3%$239,900
    2023$4,253 +5.5%$239,900
    2022$4,032 +0.2%$239,900
    2021$4,023 +3.7%$239,900 +45.8%
    2020$3,878 -6.5%$164,500
    2019$4,146 +0%$164,500
    2018$4,144 +17.3%$164,500
    2017$3,534 +4.7%$164,500
    2016$3,376 -3.2%$164,500
    2015$3,489 -3.1%$164,500 -15%
    2014$3,601 -2.7%$193,600
    2013$3,699 +0.8%$193,600
    2012$3,671 +0.1%$193,600
    2011$3,666 +1.6%$193,600
    2010$3,608 +2%$193,600
    2009$3,537 -6.7%$193,600
    2007$3,792 +3.5%$193,600
    2006$3,663 -2.5%$193,600 +26.6%
    2005$3,757 +0.4%$152,900
    2004$3,741 +1.8%$152,900
    2003$3,675 +2.5%$152,900
    2001$3,585 +5.6%$152,900 +35.7%
    2000$3,396 $112,700

    Find assessor info on the county website

    Neighborhood: 54022

    Nearby schools

    GreatSchools rating
    Get a cash offer in 3 minutes
    Find out how much your home could sell for in as little as 3 minutes with a no-obligation cash offer.
    Estimated market value
    $443,700
    Get a cash offer in 3 minutes
    Find out how much your home could sell for in as little as 3 minutes with a no-obligation cash offer.
    Estimated market value
    $443,700