Welcome Home! Don’t miss the opportunity to own this beautiful 2 bedroom/2 bathroom waterfront pool home with an additional 1 bedroom/1 bathroom guest house located in the heart of New Smyrna Beach, directly on the Indian River. Pulling into the property you are welcomed with an oversized lot, an extended driveway with ample parking, and a well-maintained yard with mature landscaping in place. When entering the main home you are greeted by an open floor plan with fresh vinyl plank flooring running throughout. The main house consists of your master suite, spare bedroom and bathroom, kitchen, dining area, living room, family room, and laundry room. The eat-in kitchen is spacious with granite countertops, a kitchen island, custom tiled backsplash, solid wood cabinets, stainless steel appliances, and bar seating. The dining area is right off of the kitchen with enough space to fit a large table and sits next to three large windows allowing for natural light to shine through. The living room is filled with immense space and a hand-tiled wood-burning fireplace for the family to enjoy chilly coastal nights. The family room sits right off of the living room overlooking the screened-in pool area and boasts a waterfront view. This space has large glass doors running throughout to allow you to enjoy your alluring views and let the sea breeze run through the home. The laundry room is generous in size and has tons of cabinet and countertop space as well as shelving for any storage needs. The spare bedroom is spacious with a built-in closet and charming accent wall. The spare bathroom has a custom tiled shower/tub combo and a large vanity. Entering the master suite, which is situated towards the rear of the home and overlooks the backyard with glass doors allowing you to take in all the beauty this property has to offer. The master suite is very spacious and even has an additional space that can be used as an office or private seating area to escape for a little while and enjoy the peace of waterfront living. The en-suite bathroom has dual vanities for convenience, a hand-tiled walk-in shower, and the same custom tile work continues on the walls. The rest of the spaces outside of the main home are the guest house, screened-in pool area, and backyard with a dock. The guest house is the perfect space to host family during the holidays. It consists of 1 bedroom/1 bathroom, vinyl flooring throughout, ample closet space, a walk-in shower, and it's own private entrance. The screened-in pool area has a covered patio to enjoy the outside even when the weather doesn’t permit. The pool was built in 2016 and has both heating and cooling systems, a waterfall, jets, a floor cleaning system, and a screened enclosure which helps keep the maintenance minimal. The pool is pristine and overlooks the Indian River allowing you to truly enjoy your private oasis and entertain guests. The well-manicured backyard also hosts a new dock to allow you to park your boat and enjoy the sunny coastal days as you please. And, not only is there a dock, but there is also a ramp that allows you to drop kayaks and paddleboards seamlessly. This coastal oasis has so much to offer while also having a NEWER ROOF(2020), HVAC (2018), WATER HEATER (2019), Impact windows for the stormy season, and so much more. Don’t wait! This is exactly what you have been looking for and the opportunity to own it will not last long. Book your private showing today!
Sold for $1,375,000
$1,375,000
1003 FAULKNER STREET, NEW SMYRNA BEACH, FL 32168
3beds
1,947sqft
Single Family Residence
Built in 2000
0.44 Acres Lot
$1,452,700 Zestimate®
$706/sqft
$3,086 Estimated rent
Home value
$1,452,700
$1.34M - $1.57M
$3,086/mo
Zestimate® history
Owner options
List your home for rent
$3,086/mo
Rent Zestimate®
Find your next renter with Zillow Rental Manager. Plus, with online applications, you can quickly screen prospective tenants – for free.
$3,086/mo
Rent Zestimate®
Refinance and save
$9,386/mo
Est. payment
Refinancing to a lower rate could help reduce your monthly payments and save thousands over the life of the loan.
$9,386/mo
Est. payment
Explore your selling options
Work with a Zillow partner agent
Leverage their expertise and Zillow's premium Showcase listings to get your home seen by more buyers.
Get startedList with your own agent
Get your home in front of millions of buyers by listing it on Zillow.
Learn how to do itSell it yourself
Take full control of how buyers see your home on Zillow by listing For Sale by Owner (FSBO).
List your homeWhat's special
New dockAmple parkingExtended drivewayOpen floor planDual vanitiesWell-maintained yardMature landscaping
Zillow last checked:
Listing updated:
Listed by:
Trent Shackelford 941-518-7875,
LPT REALTY, LLC 877-366-2213,
Chloe Zalloum 904-627-0059,
LPT REALTY, LLC
Bought with:
Terri Lynn Brearey, 3301385
WATSON REALTY CORP
Source: Stellar MLS,MLS#: V4934109 Originating MLS: Orlando Regional
Originating MLS: Orlando Regional
Facts & features
Interior
Bedrooms & bathrooms
- Bedrooms: 3
- Bathrooms: 3
- Full bathrooms: 3
Rooms
- Room types: Family Room, Florida Room, Utility Room
Primary bedroom
- Features: Walk-In Closet(s)
- Level: First
- Dimensions: 18.9x22.2
Bedroom 1
- Features: Built-in Closet
- Level: First
- Dimensions: 10x12
Family room
- Level: First
- Dimensions: 10x14.1
Kitchen
- Level: First
- Dimensions: 10.5x12.1
Laundry
- Level: First
- Dimensions: 5.8x16.8
Living room
- Level: First
- Dimensions: 11.6x12.8
Heating
- Electric
Cooling
- Central Air
Appliances
- Included: Cooktop, Dishwasher, Disposal, Dryer, Microwave, Range, Refrigerator, Washer
- Laundry: Inside, Washer Hookup
Features
- Open Floorplan, Primary Bedroom Main Floor, Solid Surface Counters, Solid Wood Cabinets, Thermostat, Walk-In Closet(s)
- Flooring: Vinyl
- Doors: Sliding Doors
- Windows: Blinds, Storm Window(s), Window Treatments
- Has fireplace: Yes
- Fireplace features: Living Room, Wood Burning
Interior area
- Total structure area: 2,419
- Total interior livable area: 1,947 sqft
Property
Parking
- Parking features: Boat, Driveway, Ground Level, Guest, Off Street, Oversized
- Has uncovered spaces: Yes
Features
- Levels: One
- Stories: 1
- Patio & porch: Covered, Deck, Rear Porch, Screened
- Exterior features: Irrigation System, Lighting, Private Mailbox
- Has private pool: Yes
- Pool features: Deck, Heated, In Ground, Lighting, Other, Screen Enclosure, Tile
- Spa features: Heated, Other
- Has view: Yes
- View description: Pool, Water, Intracoastal Waterway, River
- Has water view: Yes
- Water view: Water,Intracoastal Waterway,River
- Waterfront features: Intracoastal Waterway, River Front, Intracoastal Waterway Access, River Access, Boat Ramp - Private, Seawall
- Body of water: INDIAN RIVER
Lot
- Size: 0.44 Acres
- Dimensions: 60 x 318
- Features: Near Marina, Oversized Lot, Private
- Residential vegetation: Mature Landscaping, Trees/Landscaped
Details
- Additional structures: Guest House
- Parcel number: 3867734
- Zoning: 10R2
- Special conditions: None
Construction
Type & style
- Home type: SingleFamily
- Property subtype: Single Family Residence
Materials
- Block, Stucco
- Foundation: Slab
- Roof: Shingle
Condition
- New construction: No
- Year built: 2000
Utilities & green energy
- Sewer: Public Sewer
- Water: Public
- Utilities for property: BB/HS Internet Available, Electricity Connected, Sewer Connected, Water Connected
Community & HOA
Community
- Pet fee: $0 monthly
- Subdivision: RIVERSIDE PARK NEW SMYRNA
HOA
- Has HOA: No
Location
- Region: New Smyrna Beach
Financial & listing details
- Price per square foot: $706/sqft
- Tax assessed value: $1,181,466
- Annual tax amount: $4,813
- Date on market: 1/16/2024
- Cumulative days on market: 9 days
- Listing terms: Cash,Conventional,FHA,VA Loan
- Ownership: Fee Simple
- Total actual rent: 0
- Electric utility on property: Yes
- Road surface type: Paved, Asphalt
Price history
| Date | Event | Price |
|---|---|---|
| 5/7/2024 | Sold | $1,375,000-8%$706/sqft |
Source:  Stellar MLS #V4934109 Report a problem Stellar MLS #V4934109 Report a problem | ||
| 1/26/2024 | Pending sale | $1,495,000$768/sqft |
Source: Stellar MLS #V4934109 Report a problem | ||
| 1/16/2024 | Listed for sale | $1,495,000+339.7%$768/sqft |
Source: Stellar MLS #V4934109 Report a problem | ||
| 12/17/2009 | Sold | $340,000-26.9%$175/sqft |
Source: Public Record Report a problem | ||
| 2/28/2009 | Listing removed | $465,000$239/sqft |
Source: NCI #800516 Report a problem | ||
| 7/31/2008 | Price change | $465,000-11.4%$239/sqft |
Source: NCI #800516 Report a problem | ||
| 2/9/2008 | Listed for sale | $525,000+150%$270/sqft |
Source: NCI #800516 Report a problem | ||
| 10/31/2000 | Sold | $210,000+61.5%$108/sqft |
Source: Public Record Report a problem | ||
| 11/17/1999 | Sold | $130,000$67/sqft |
Source: Public Record Report a problem | ||
Public tax history
| Year | Property taxes | Tax assessment |
|---|---|---|
| 2025 | $19,427 +290.3% | $1,181,466 +255.5% |
| 2024 | $4,978 +3.4% | $332,357 +4.4% |
| 2023 | $4,813 +4.6% | $318,351 +3% |
| 2022 | $4,603 | $309,079 +3% |
| 2021 | -- | $300,077 +1.4% |
| 2020 | $4,620 | $295,934 +2.3% |
| 2019 | $4,620 -1.1% | $289,281 +1.9% |
| 2018 | $4,669 +0.2% | $283,887 +2.1% |
| 2017 | $4,661 -0.8% | $278,048 +15.1% |
| 2016 | $4,696 +10.3% | $241,565 +0.7% |
| 2015 | $4,256 -3.6% | $239,886 +0.8% |
| 2014 | $4,415 | $237,982 +1.5% |
| 2013 | -- | $234,465 +1.7% |
| 2012 | -- | $230,546 +3% |
| 2011 | -- | $223,831 -7.4% |
| 2010 | -- | $241,712 +6.6% |
| 2009 | -- | $226,781 +3.1% |
| 2007 | -- | $219,955 -0.5% |
| 2006 | -- | $221,028 +6.1% |
| 2005 | -- | $208,340 +3% |
| 2004 | -- | $202,272 +1.9% |
| 2003 | -- | $198,500 +2.4% |
| 2002 | -- | $193,848 +1.6% |
| 2001 | -- | $190,796 +67.1% |
| 2000 | -- | $114,202 |
Find assessor info on the county website
Neighborhood: Faulkner
Nearby homes
- $1,565,7003 bd2 ba2.5k sqft1005 Faulkner St, New Smyrna Beach, FL 32168Off Market
- $1,274,4003 bd2 ba1.5k sqft2 Freeman St, New Smyrna Beach, FL 32168Off Market

- $585,8004 bd3 ba2.9k sqft1001 Faulkner St, New Smyrna Beach, FL 32168Off Market

- $1,983,7004 bd4 ba3.6k sqft1007 Faulkner St, New Smyrna Beach, FL 32168Off Market
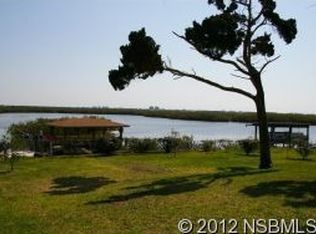
- $1,566,6004 bd3 ba3.1k sqft1009 Faulkner St, New Smyrna Beach, FL 32168Off Market
- $901,9002 bd2 ba1.4k sqft1 Freeman St, New Smyrna Beach, FL 32168Off Market
- $773,1003 bd3 ba2.6k sqft955 Faulkner St, New Smyrna Beach, FL 32168Off Market
- $1,454,3004 bd3 ba2.6k sqft953 Faulkner St, New Smyrna Beach, FL 32168Off Market
Nearby schools
GreatSchools rating
- 8/10Chisholm Elementary SchoolGrades: PK-5Distance: 0.7 mi
- 5/10New Smyrna Beach Middle SchoolGrades: 6-8Distance: 2.6 mi
- 5/10New Smyrna Beach High SchoolGrades: PK,9-12Distance: 2.6 mi
Schools provided by the listing agent
- Elementary: Chisholm Elem
- Middle: New Smyrna Beach Middl
- High: New Smyrna Beach High
Source: Stellar MLS. This data may not be complete. We recommend contacting the local school district to confirm school assignments for this home.
Get a cash offer in 3 minutes
Find out how much your home could sell for in as little as 3 minutes with a no-obligation cash offer.
Estimated market value
$1,452,700
Get a cash offer in 3 minutes
Find out how much your home could sell for in as little as 3 minutes with a no-obligation cash offer.
Estimated market value
$1,452,700
- Florida
- Volusia County
- New Smyrna Beach
- 32168
- Faulkner
- 1003 FAULKNER STREET
Nearby cities
Nearby neighborhoods
Nearby zip codes
Other New Smyrna Beach Topics
- Apartments for Rent in 32168
- Houses for Sale in 32168
- Houses for Rent in 32168
- 32168 Real Estate
- New Smyrna Beach Condos
- Houses for Sale in New Smyrna Beach
- Newest Listings in New Smyrna Beach
- New Smyrna Beach Home Values
- New Smyrna Beach Real Estate Agents
- New Smyrna Beach Refinance
- New Smyrna Beach Mortgage Rates
