Skip main navigation
Closed
  • $748,294

    1003 Fendley St, Woodstock, GA 30188

    5beds
    2,813sqft
    Townhouse, Residential
    Built in 2023
    2,439 Square Feet Lot
    $739,700 Zestimate®
    $266/sqft
    $4,147 Estimated rent

    Home value

    $739,700

    $703,000 - $777,000

    $4,147/mo

    Zestimate® history
    Loading
    Loading...

    Owner options

    List your home for rent

    $4,147/mo

    Rent Zestimate®

    Find your next renter with Zillow Rental Manager. Plus, with online applications, you can quickly screen prospective tenants – for free.

    Learn more

    $4,147/mo

    Rent Zestimate®

    Refinance and save

    $4,742/mo

    Est. payment

    Refinancing to a lower rate could help reduce your monthly payments and save thousands over the life of the loan.

    See today's rates

    $4,742/mo

    Est. payment

    Explore your selling options

    Work with a Zillow partner agent

    Leverage their expertise and Zillow's premium Showcase listings to get your home seen by more buyers.

    Get started

    List with your own agent

    Get your home in front of millions of buyers by listing it on Zillow.

    Learn how to do it

    Sell it yourself

    Take full control of how buyers see your home on Zillow by listing For Sale by Owner (FSBO).

    List your home

    What's special

    Swimming poolBonus roomQuartz countertopsLaundry roomLarge spa bathGas logsTrash pullout
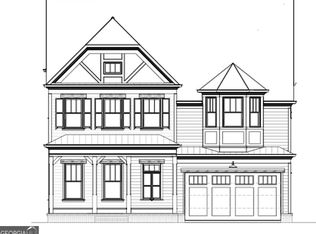
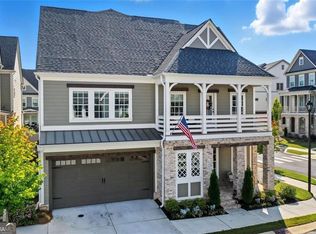
    The Abbot Plan by John Wieland. This new plan is an attached single family paired home. Situated on a lot with a lovely fenced in side yard and patio. The front porch welcomes you in to this main level living room and kitchen. The family room has a fireplace with gas logs and with built in bookcases and shelving on either side. The floors are hardwood and extend throughout the open concept dining and kitchen. The kitchen cabinets go all the way to the top of 10' ceilings with beautiful stainless steel appliances. The hood over the cooktop sits on beautiful tile that you can choose. The quartz countertops over an island hold a sink with a double trash pullout. There is also a bedroom on this main level with a full bath and mud room to the garage. The upper level has 3 large bedrooms. The owner's suite is well appointed with a large spa bath and two walk in closets. The bath also has a large soaking tub and a shower with tile to the ceiling. The laundry room is well placed in the hallway of the owner's suite level with lots of cabinets for storage. The upper level has a bedroom, bathroom and a bonus room that makes a great teen or in law suite. The home is just starting and should be ready late 2023/ early 2024. Come by the neighborhood anytime for a tour and choose this home or another lot to build. The amenities are the BEST Woodstock has to offer including a clubhouse with fitness center, 2 dog parks, swimming pool with children's splash pad and cabana, community garden, fire pit, pavilion, playground and the trail that runs through and connects to the Noonday Creek Trail. This is really a location you need to see!!! This is an end home with an extended fenced side yard. Ask us about financing and incentives! Photos are of a similar home. The pictures shown are of another home that is already built.

    Zillow last checked:

    Listing updated:

    Listed by:

    Jamie Cooper,

    Berkshire Hathaway HomeServices Georgia Properties,

    Karen Steimle,

    Berkshire Hathaway HomeServices Georgia Properties

    Bought with:

    Jessica Bonner, 384548

    Keller Williams North Atlanta

    Source: FMLS GA,MLS#: 7251661MLS Logo

    Facts & features

    Interior

    Bedrooms & bathrooms
    • Bedrooms: 5
    • Bathrooms: 4
    • Full bathrooms: 4
    • Main level bathrooms: 1
    • Main level bedrooms: 1
    Rooms
    • Room types: Family Room, Loft, Media Room
    Primary bedroom
    • Features: None
    • Level: None
    Bedroom
    • Features: None
    Primary bathroom
    • Features: Double Vanity, Separate Tub/Shower, Soaking Tub
    Dining room
    • Features: Open Concept
    Kitchen
    • Features: Breakfast Bar, Cabinets Other, Cabinets White, Kitchen Island, Pantry Walk-In, Solid Surface Counters, View to Family Room
    Heating
    • Forced Air, Zoned
    Cooling
    • Ceiling Fan(s), Central Air, Zoned
    Appliances
    • Included: Dishwasher, Disposal, Gas Oven, Gas Range, Gas Water Heater, Microwave
    • Laundry: In Hall, Laundry Room, Upper Level
    Features
    • Bookcases, High Ceilings 10 ft Main, His and Hers Closets
    • Flooring: Carpet, Ceramic Tile, Hardwood
    • Windows: Insulated Windows
    • Basement: None
    • Number of fireplaces: 1
    • Fireplace features: Factory Built
    • Common walls with other units/homes: No One Above,No One Below
    Interior area
    • Total structure area: 2,813
    • Total interior livable area: 2,813 sqft
    • Finished area above ground: 2,813
    • Finished area below ground: 0

    Property

    Parking
    • Total spaces: 2
    • Parking features: Attached, Garage, Garage Door Opener
    • Attached garage spaces: 2
    Accessibility
    • Accessibility features: None
    Features
    • Levels: Three Or More
    • Patio & porch: Patio
    • Exterior features: None, No Dock
    • Pool features: None
    • Spa features: None
    • Fencing: Fenced
    • Has view: Yes
    • View description: Other
    • Waterfront features: None
    • Body of water: None
    Lot
    • Size: 2,439 Square Feet
    • Dimensions: 42x51
    • Features: Front Yard, Level
    Details
    • Additional structures: None
    • Parcel number: 15N12J404
    • Other equipment: None
    • Horse amenities: None

    Construction

    Type & style
    • Home type: Townhouse
    • Architectural style: Traditional
    • Property subtype: Townhouse, Residential
    • Attached to another structure: Yes
    Materials
    • Cement Siding, Frame
    • Foundation: Slab
    • Roof: Composition,Shingle
    Condition
    • To Be Built
    • New construction: Yes
    • Year built: 2023
    Details
    • Builder name: JW Collection
    • Warranty included: Yes

    Utilities & green energy

    • Electric: 110 Volts, 220 Volts
    • Sewer: Public Sewer
    • Water: Public
    • Utilities for property: Cable Available, Electricity Available, Natural Gas Available, Phone Available, Sewer Available, Underground Utilities, Water Available
    Green energy
    • Energy efficient items: None
    • Energy generation: None

    Community & HOA

    Community
    • Features: Clubhouse, Dog Park, Fitness Center, Homeowners Assoc, Near Schools, Near Shopping, Near Trails/Greenway, Park, Playground, Pool, Street Lights
    • Security: Carbon Monoxide Detector(s), Smoke Detector(s)
    • Subdivision: South On Main
    HOA
    • Has HOA: Yes
    • Services included: Maintenance Structure, Maintenance Grounds, Reserve Fund, Swim, Tennis, Termite
    • HOA fee: $250 monthly
    Location
    • Region: Woodstock

    Financial & listing details

    • Price per square foot: $266/sqft
    • Tax assessed value: $755,200
    • Annual tax amount: $8,588
    • Date on market: 7/25/2023
    • Cumulative days on market: 44 days
    • Listing terms: Cash,Conventional,VA Loan
    • Ownership: Fee Simple
    • Electric utility on property: Yes
    • Road surface type: Asphalt

    Price history

    DateEventPrice
    1/26/2024Sold$748,294+6.9%$266/sqft
    Source: FMLS GA #7251661 Report a problem
    9/15/2023Pending sale$699,900$249/sqft
    Source: GAMLS #10184870 Report a problem
    7/25/2023Listed for sale$699,900$249/sqft
    Source: GAMLS #10184870 Report a problem

    Public tax history

    YearProperty taxesTax assessment
    2025$8,588 +105.7%$302,080 +110.2%
    2024$4,174 $143,680
    Find assessor info on the county website

    Neighborhood: 30188

    Nearby schools

    GreatSchools rating
    Schools provided by the listing agent
    • Elementary: Woodstock
    • Middle: Woodstock
    • High: Woodstock

    Source: FMLS GA. This data may not be complete. We recommend contacting the local school district to confirm school assignments for this home.

    Get a cash offer in 3 minutes
    Find out how much your home could sell for in as little as 3 minutes with a no-obligation cash offer.
    Estimated market value
    $739,700
    Get a cash offer in 3 minutes
    Find out how much your home could sell for in as little as 3 minutes with a no-obligation cash offer.
    Estimated market value
    $739,700