Nestled in the serene Heritage neighborhood of San Antonio, Texas, 1003 Fillmore Drive is a charming single-story home that offers both comfort and convenience. The spacious interior is designed to accommodate modern living, with ample natural light illuminating the open floor plan. The well-appointed kitchen seamlessly connects to the dining and living areas, creating an ideal setting for family gatherings and entertaining guests. You will discover beautiful updates throughout the house that makes this home move in ready! Situated on a generous 0.26 acre corner lot, the spacious backyard provides a private retreat that features a beautiful pergola ready for your enjoyment, outdoor activities or simply unwinding after a long day. The home's location offers easy access to local amenities, schools within the Northside ISD, and parks such as Thomas Pond Park enhancing the overall appeal of this inviting residence. Whether you're seeking a peaceful sanctuary or a place to create lasting memories, 1003 Fillmore Drive presents a warm and welcoming environment to call home. Book your showing today!
Sold
Price Unknown
1003 FILLMORE DR, San Antonio, TX 78245
4beds
2,002sqft
Single Family Residence
Built in 1988
0.26 Acres Lot
$251,400 Zestimate®
$--/sqft
$1,935 Estimated rent
Home value
$251,400
$231,000 - $272,000
$1,935/mo
Zestimate® history
Owner options
List your home for rent
$1,935/mo
Rent Zestimate®
Find your next renter with Zillow Rental Manager. Plus, with online applications, you can quickly screen prospective tenants – for free.
$1,935/mo
Rent Zestimate®
Refinance and save
Refinancing to a lower rate could help reduce your monthly payments and save thousands over the life of the loan.
Explore your selling options
Work with a Zillow partner agent
Leverage their expertise and Zillow's premium Showcase listings to get your home seen by more buyers.
Get startedList with your own agent
Get your home in front of millions of buyers by listing it on Zillow.
Learn how to do itSell it yourself
Take full control of how buyers see your home on Zillow by listing For Sale by Owner (FSBO).
List your homeWhat's special
Zillow last checked:
Listing updated:
Listed by:
Scott Malouff TREC #658231 (210) 365-6192,
Keller Williams Heritage
Source: LERA MLS,MLS#: 1842561
Facts & features
Interior
Bedrooms & bathrooms
- Bedrooms: 4
- Bathrooms: 2
- Full bathrooms: 2
Primary bedroom
- Features: Walk-In Closet(s), Ceiling Fan(s), Full Bath
- Area: 280
- Dimensions: 14 x 20
Bedroom 2
- Area: 143
- Dimensions: 11 x 13
Bedroom 3
- Area: 110
- Dimensions: 10 x 11
Bedroom 4
- Area: 156
- Dimensions: 12 x 13
Primary bathroom
- Features: Tub/Shower Combo, Single Vanity
- Area: 40
- Dimensions: 5 x 8
Dining room
- Area: 64
- Dimensions: 8 x 8
Kitchen
- Area: 104
- Dimensions: 8 x 13
Living room
- Area: 380
- Dimensions: 20 x 19
Heating
- Central, Electric
Cooling
- Central Air
Appliances
- Laundry: Washer Hookup, Dryer Connection
Features
- One Living Area, Separate Dining Room, Eat-in Kitchen, Two Eating Areas, Kitchen Island, Pantry, Utility Room Inside, 1st Floor Lvl/No Steps, Open Floorplan, High Speed Internet, Master Downstairs
- Flooring: Carpet, Ceramic Tile, Laminate
- Has basement: No
- Has fireplace: No
- Fireplace features: Not Applicable
Interior area
- Total structure area: 2,002
- Total interior livable area: 2,002 sqft
Property
Parking
- Total spaces: 2
- Parking features: Two Car Garage
- Garage spaces: 2
Accessibility
- Accessibility features: 2+ Access Exits, Int Door Opening 32"+, Accessible Entrance, Accessible Hallway(s), No Steps Down, Level Lot, Level Drive, No Stairs
Features
- Levels: One
- Stories: 1
- Pool features: None
Lot
- Size: 0.26 Acres
Details
- Parcel number: 159100550010
Construction
Type & style
- Home type: SingleFamily
- Architectural style: Traditional
- Property subtype: Single Family Residence
Materials
- Brick, Fiber Cement
- Foundation: Slab
- Roof: Composition
Condition
- Pre-Owned
- New construction: No
- Year built: 1988
Utilities & green energy
- Sewer: Sewer System
- Water: Water System
- Utilities for property: Cable Available
Community & HOA
Community
- Features: None
- Subdivision: Heritage Farm
Location
- Region: San Antonio
Financial & listing details
- Tax assessed value: $286,500
- Annual tax amount: $6,476
- Date on market: 9/11/2025
- Cumulative days on market: 9 days
- Listing terms: Conventional,FHA,VA Loan,Cash
Price history
| Date | Event | Price |
|---|---|---|
| 2/28/2025 | Sold | -- |
Source:  LERA MLS #1842561 Report a problem LERA MLS #1842561 Report a problem | ||
| 2/24/2025 | Pending sale | $262,500$131/sqft |
Source: LERA MLS #1842561 Report a problem | ||
| 2/14/2025 | Listed for sale | $262,500$131/sqft |
Source: LERA MLS #1842561 Report a problem | ||
| 5/13/2016 | Sold | -- |
Source: LERA MLS #44006_1169229 Report a problem | ||
| 8/28/2007 | Sold | -- |
Source: LERA MLS #663984 Report a problem | ||
| 2/13/2007 | Sold | -- |
Source: Public Record Report a problem | ||
Public tax history
| Year | Property taxes | Tax assessment |
|---|---|---|
| 2025 | -- | $286,500 -0.5% |
| 2024 | -- | $287,910 +8% |
| 2023 | $4,412 -11.9% | $266,478 +10% |
| 2022 | $5,010 +8% | $242,253 +10% |
| 2021 | $4,638 | $220,230 +10% |
| 2020 | $4,638 +10.5% | $200,209 +10% |
| 2019 | $4,197 | $182,008 +10% |
| 2018 | $4,197 +13.8% | $165,462 +10% |
| 2017 | $3,687 +8.5% | $150,420 +7.9% |
| 2016 | $3,397 +17.1% | $139,369 +10% |
| 2015 | $2,900 | $126,699 +10% |
| 2014 | $2,900 | $115,181 +10% |
| 2013 | -- | $104,710 -3% |
| 2012 | -- | $107,990 -1.6% |
| 2011 | -- | $109,750 -4.4% |
| 2010 | -- | $114,810 -0.7% |
| 2009 | -- | $115,670 -6.5% |
| 2008 | -- | $123,670 +3.1% |
| 2007 | -- | $119,910 +8.2% |
| 2006 | -- | $110,830 +13% |
| 2005 | -- | $98,070 |
| 2004 | -- | -- |
| 2003 | -- | -- |
| 2002 | -- | -- |
| 2001 | -- | -- |
| 2000 | -- | -- |
Find assessor info on the county website
Neighborhood: Heritage
Nearby homes
- $230,2003 bd2 ba1.7k sqft1007 Fillmore Dr, San Antonio, TX 78245Off Market
- $226,8003 bd2 ba1.7k sqft10410 Dugas Dr, San Antonio, TX 78245Off Market
- $276,0003 bd2 ba1.9k sqft1011 Fillmore Dr, San Antonio, TX 78245Off Market
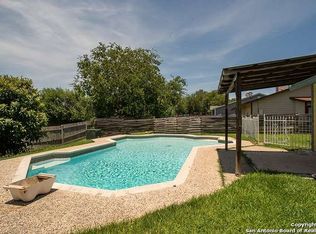
- $222,6003 bd2 ba1.6k sqft10414 Dugas Dr, San Antonio, TX 78245Off Market
- $202,8003 bd2 ba1.4k sqft1002 Fillmore Dr, San Antonio, TX 78245Off Market
- $239,5003 bd2 ba1.4k sqft1002 Frost Fire, San Antonio, TX 78245Off Market
- $203,8003 bd2 ba1.5k sqft1006 Fillmore Dr, San Antonio, TX 78245Off Market
- $214,8003 bd2 ba1.2k sqft10503 Cherry Laurel, San Antonio, TX 78245Off Market
Nearby schools
GreatSchools rating
- 4/10Cody Elementary SchoolGrades: PK-5Distance: 0.1 mi
- 2/10Pease Middle SchoolGrades: 6-8Distance: 1.2 mi
- 5/10Stevens High SchoolGrades: 9-12Distance: 0.9 mi
Schools provided by the listing agent
- Elementary: Cody Ed
- Middle: Pease E. M.
- High: Stevens
- District: Northside
Source: LERA MLS. This data may not be complete. We recommend contacting the local school district to confirm school assignments for this home.
Get a cash offer in 3 minutes
Find out how much your home could sell for in as little as 3 minutes with a no-obligation cash offer.
Estimated market value
$251,400
Get a cash offer in 3 minutes
Find out how much your home could sell for in as little as 3 minutes with a no-obligation cash offer.
Estimated market value
$251,400
- Texas
- Bexar County
- San Antonio
- 78245
- Heritage
- 1003 FILLMORE DR
Nearby cities
Nearby neighborhoods
Nearby zip codes
Other San Antonio Topics
