Welcome to this well-maintained 3-bedroom, 2-bathroom home, offering 1,296 square feet of comfortable living space. This one owner home has been thoughtfully cared for. As you step inside, you'll be greeted by a comfortable living room featuring built-in cabinets, perfect for displaying your favorite items and keeping your space organized. The cozy kitchen includes an eating bar that passes through to the living room, creating a seamless flow for entertaining and everyday living. The large primary bedroom offers a walk-in closet and attached bath with double sinks, shower and garden tub. Step outside through the dining room to enjoy the deck, where you can relax and take in the fresh air. The fenced backyard offers a great space for gardening or pets. This home has received significant updates, including the roof and HVAC system, ensuring year-round comfort. Additional storage is available in the attached, insulated garage as well as in the separate storage shed. RV parking along the side of the home completes the package.
Sold
$272,400
1003 Floral St, The Dalles, OR 97058
3beds
1,296sqft
Residential, Manufactured Home
Built in 2000
6,098 Square Feet Lot
$293,000 Zestimate®
$210/sqft
$-- Estimated rent
Home value
$293,000
$275,000 - $311,000
Not available
Zestimate® history
Owner options
List your home for rent
Find your next renter with Zillow Rental Manager. Plus, with online applications, you can quickly screen prospective tenants – for free.
Refinance and save
$1,749/mo
Est. payment
Refinancing to a lower rate could help reduce your monthly payments and save thousands over the life of the loan.
$1,749/mo
Est. payment
Explore your selling options
Work with a Zillow partner agent
Leverage their expertise and Zillow's premium Showcase listings to get your home seen by more buyers.
Get startedList with your own agent
Get your home in front of millions of buyers by listing it on Zillow.
Learn how to do itSell it yourself
Take full control of how buyers see your home on Zillow by listing For Sale by Owner (FSBO).
List your homeWhat's special
Zillow last checked:
Listing updated:
Listed by:
Rachel Brown 541-300-9116,
Windermere CRG
Bought with:
Jose Castillo, 200502309
CZ Realty, PC
Source: RMLS (OR),MLS#: 24272527
Facts & features
Interior
Bedrooms & bathrooms
- Bedrooms: 3
- Bathrooms: 2
- Full bathrooms: 2
- Main level bathrooms: 2
Rooms
- Room types: Utility Room, Bedroom 2, Bedroom 3, Dining Room, Family Room, Kitchen, Living Room, Primary Bedroom
Primary bedroom
- Features: Bathroom, Closet, Wallto Wall Carpet
- Level: Main
Bedroom 2
- Features: Closet, Wallto Wall Carpet
- Level: Main
Bedroom 3
- Features: Closet, Wallto Wall Carpet
- Level: Main
Dining room
- Features: Builtin Features
- Level: Main
Kitchen
- Features: Dishwasher, Eat Bar, Free Standing Range, Free Standing Refrigerator
- Level: Main
Living room
- Features: Builtin Features, Ceiling Fan, Wallto Wall Carpet
- Level: Main
Heating
- Heat Pump
Cooling
- Heat Pump
Appliances
- Included: Dishwasher, Free-Standing Range, Free-Standing Refrigerator, Washer/Dryer, Electric Water Heater
- Laundry: Laundry Room
Features
- Ceiling Fan(s), Closet, Built-in Features, Eat Bar, Bathroom
- Flooring: Vinyl, Wall to Wall Carpet
- Windows: Vinyl Frames
- Basement: Crawl Space
Interior area
- Total structure area: 1,296
- Total interior livable area: 1,296 sqft
Property
Parking
- Total spaces: 1
- Parking features: Driveway, On Street, RV Boat Storage, Attached
- Attached garage spaces: 1
- Has uncovered spaces: Yes
Accessibility
- Accessibility features: Accessible Approachwith Ramp, Main Floor Bedroom Bath, One Level, Accessibility
Features
- Levels: One
- Stories: 1
- Patio & porch: Deck
- Exterior features: Raised Beds
- Fencing: Fenced
Lot
- Size: 6,098 Square Feet
- Features: Level, SqFt 5000 to 6999
Details
- Additional structures: RVBoatStorage, ToolShed
- Parcel number: 16366
Construction
Type & style
- Home type: MobileManufactured
- Property subtype: Residential, Manufactured Home
Materials
- Cement Siding
- Roof: Composition
Condition
- Approximately
- New construction: No
- Year built: 2000
Utilities & green energy
- Sewer: Public Sewer
- Water: Public
Green energy
- Water conservation: Water-Smart Landscaping
Community & HOA
HOA
- Has HOA: No
Location
- Region: The Dalles
Financial & listing details
- Price per square foot: $210/sqft
- Tax assessed value: $260,500
- Annual tax amount: $2,427
- Date on market: 9/3/2024
- Cumulative days on market: 8 days
- Listing terms: Cash,Conventional,FHA,USDA Loan,VA Loan
- Road surface type: Paved
- Body type: Double Wide
Price history
| Date | Event | Price |
|---|---|---|
| 9/25/2024 | Sold | $272,400-2.4%$210/sqft |
Source:  RMLS (OR) #24272527 Report a problem RMLS (OR) #24272527 Report a problem | ||
| 9/11/2024 | Pending sale | $279,000$215/sqft |
Source: RMLS (OR) #24272527 Report a problem | ||
| 9/3/2024 | Listed for sale | $279,000$215/sqft |
Source: RMLS (OR) #24272527 Report a problem | ||
Public tax history
| Year | Property taxes | Tax assessment |
|---|---|---|
| 2025 | $2,570 +2.8% | $143,068 +3% |
| 2024 | $2,500 +3% | $138,901 +3% |
| 2023 | $2,427 +2.3% | $134,856 +3% |
| 2022 | $2,373 +3.2% | $130,928 +3% |
| 2021 | $2,301 +2.5% | $127,115 +3% |
| 2020 | $2,244 +3.1% | $123,413 +3% |
| 2019 | $2,176 +4.8% | $119,818 +3% |
| 2018 | $2,076 | $116,328 +3% |
| 2017 | $2,076 +17.3% | $112,940 +1% |
| 2016 | $1,770 | $111,835 |
Find assessor info on the county website
Neighborhood: 97058
Nearby homes
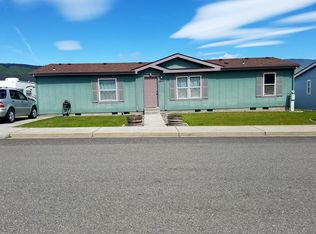
- $253,9003 bd2 ba1.4k sqft1013 Floral St, The Dalles, OR 97058Off Market
- $269,0004 bd2 ba1.4k sqft963 Floral St, The Dalles, OR 97058Off Market
- $363,6003 bd2 ba1.3k sqft1011 Heritage Way, The Dalles, OR 97058Off Market
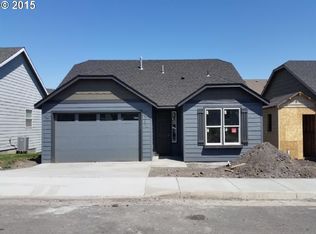
- $321,300-- bd-- ba-- sqft1011 Heritage Loop, The Dalles, OR 97058Off Market
- $375,0003 bd2 ba1.3k sqft1001 Heritage Way, The Dalles, OR 97058Sold
- $317,600-- bd2 ba1.4k sqft1012 Floral St, The Dalles, OR 97058Off Market
- $374,8003 bd2 ba1.3k sqft1021 Heritage Way, The Dalles, OR 97058Off Market
- $425,5003 bd2 ba1.8k sqft1021 Heritage Loop, The Dalles, OR 97058Off Market
Nearby schools
GreatSchools rating
- 3/10Chenowith Elementary SchoolGrades: K-5Distance: 0.3 mi
- 3/10The Dalles Middle SchoolGrades: 6-8Distance: 3 mi
- 6/10The Dalles-Wahtonka High SchoolGrades: 9-12Distance: 2.4 mi
Schools provided by the listing agent
- Elementary: Chenowith
- Middle: The Dalles
- High: The Dalles
Source: RMLS (OR). This data may not be complete. We recommend contacting the local school district to confirm school assignments for this home.
- Oregon
- Wasco County
- The Dalles
- 97058
- 1003 Floral St
