Welcome to this beautifully remodeled brick ranch located in the Harmony Lake subdivision of Oldham County. Offering three bedrooms, three full bathrooms, a finished walkout lower level, and a large fully fenced backyard, this home features an updated interior and a functional floor plan with plenty of space for everyday living and entertaining. Recent improvements include a newer roof, HVAC system, water heater, and LVP flooring throughout. The eat-in kitchen features black stainless steel appliances, a farmhouse sink, dedicated pantry, and ample cabinetry and prep space. An adjoining dining area is anchored by a wood-burning fireplace, creating a comfortable gathering space for meals and entertaining. The primary bedroom features an updated private ensuite bathroom with a large stall shower and rain shower head. Two additional bedrooms and a full hall bathroom complete the main level. The finished walkout lower level significantly expands the home's living space with a spacious recreation room, family room with built-in bookcases, and a third full bathroom featuring a stall shower. With multiple living areas, the lower level provides plenty of flexibility for entertaining, a home office, hobbies, or additional gathering space. Outside, the large fully fenced backyard offers plenty of room to enjoy the outdoors and is surrounded by mature trees that provide ample shade and privacy. A deck with newer stairs overlooks the yard, while a patio beneath the deck provides additional covered outdoor living space. A fire pit and playground add to the backyard amenities. Conveniently located near Oldham County schools, Creasey Mahan Nature Preserve, Springmeadow Park, Highway 42, and everyday amenities, this updated home offers generous indoor and outdoor living space in a convenient Oldham County location.
Pending
$399,000
1003 Forest Ln, Goshen, KY 40026
3beds
2,328sqft
Single Family Residence
Built in 1988
0.36 Acres Lot
$-- Zestimate®
$171/sqft
$-- HOA
What's special
Wood-burning fireplaceSpacious recreation roomUpdated private ensuite bathroomFire pitFarmhouse sinkBeautifully remodeled brick ranchNewer roof
- 29 days
- 1,069
- 49
Zillow last checked:
Listing updated:
Listed by:
Laura Rice & Associates 502-595-8450,
Lenihan Sotheby's Int'l Realty
Source: Metro Search Inc. LLC DBA Apex MLS,MLS#: 1727414
Facts & features
Interior
Bedrooms & bathrooms
- Bedrooms: 3
- Bathrooms: 3
- Full bathrooms: 3
Primary bedroom
- Level: First
Bedroom
- Level: First
Bedroom
- Level: First
Primary bathroom
- Level: First
Full bathroom
- Level: First
Full bathroom
- Level: Basement
Dining area
- Level: First
Family room
- Level: Basement
Kitchen
- Level: First
Laundry
- Level: Basement
Living room
- Level: First
Other
- Description: Rec Room
- Level: Basement
Heating
- Electric, Heat Pump
Cooling
- Central Air
Features
- Basement: Walkout Finished
- Number of fireplaces: 1
Interior area
- Total structure area: 1,545
- Total interior livable area: 2,328 sqft
- Finished area above ground: 1,545
- Finished area below ground: 783
Property
Parking
- Total spaces: 2
- Parking features: Attached, Entry Rear, Driveway
- Attached garage spaces: 2
- Has uncovered spaces: Yes
Features
- Stories: 1
- Patio & porch: Deck, Patio, Porch
- Fencing: Full,Wood
Lot
- Size: 0.36 Acres
Details
- Parcel number: 04HL.1V26
Construction
Type & style
- Home type: SingleFamily
- Architectural style: Ranch
- Property subtype: Single Family Residence
Materials
- Vinyl Siding, Wood Frame, Brick Veneer
- Foundation: Concrete Perimeter
- Roof: Shingle
Condition
- Year built: 1988
Utilities & green energy
- Sewer: Public Sewer
- Water: Public
- Utilities for property: Electricity Connected, Natural Gas Connected
Community & HOA
Community
- Subdivision: Harmony Lake
HOA
- Has HOA: No
Location
- Region: Goshen
Financial & listing details
- Price per square foot: $171/sqft
- Tax assessed value: $332,000
- Annual tax amount: $4,085
- Date on market: 8/27/2026
- Electric utility on property: Yes
Estimated market value
Not available
Estimated sales range
Not available
Not available
Price history
| Date | Event | Price |
|---|---|---|
| 9/9/2026 | Pending sale | $399,000$171/sqft |
Source:  Metro Search Inc. LLC DBA Apex MLS #1727414 Report a problem Metro Search Inc. LLC DBA Apex MLS #1727414 Report a problem | ||
| 8/28/2026 | Contingent | $399,000$171/sqft |
Source: Metro Search Inc. LLC DBA Apex MLS #1727414 Report a problem | ||
| 8/27/2026 | Listed for sale | $399,000+15.7%$171/sqft |
Source: Metro Search Inc. LLC DBA Apex MLS #1727414 Report a problem | ||
| 6/3/2022 | Sold | $345,000+7.8%$148/sqft |
Source: Metro Search Inc. LLC DBA Apex MLS #1610006 Report a problem | ||
| 4/20/2022 | Pending sale | $319,900$137/sqft |
Source: Metro Search Inc. LLC DBA Apex MLS #1610006 Report a problem | ||
| 4/18/2022 | Listed for sale | $319,900+28%$137/sqft |
Source: Metro Search Inc. LLC DBA Apex MLS #1610006 Report a problem | ||
| 5/10/2018 | Sold | $250,000+28.2%$107/sqft |
Source: Metro Search Inc. LLC DBA Apex MLS #1497033 Report a problem | ||
| 8/27/2014 | Sold | $195,000+11.4%$84/sqft |
Source: Agent Provided Report a problem | ||
| 5/7/2012 | Sold | $175,000-7.9%$75/sqft |
Source: Public Record Report a problem | ||
| 3/23/2012 | Listed for sale | $190,000-1%$82/sqft |
Source: Semonin Realtors #1327371 Report a problem | ||
| 10/27/2005 | Sold | $192,000$82/sqft |
Source: Public Record Report a problem | ||
Public tax history
| Year | Property taxes | Tax assessment |
|---|---|---|
| 2025 | $4,085 +0.1% | $332,000 |
| 2024 | $4,082 -4.2% | $332,000 -3.8% |
| 2023 | $4,262 +38.5% | $345,000 +38% |
| 2022 | $3,078 +0.7% | $250,000 |
| 2021 | $3,058 -0.2% | $250,000 |
| 2020 | $3,065 -0.2% | $250,000 |
| 2019 | $3,070 +6.3% | $250,000 +6.4% |
| 2018 | $2,889 +37% | $235,000 +20.5% |
| 2017 | $2,109 | $195,000 +11.4% |
| 2013 | $2,109 | $175,000 -8.9% |
| 2011 | -- | $192,000 |
| 2010 | -- | $192,000 |
| 2009 | -- | $192,000 |
Find assessor info on the county website
Monthly payment
Est. payment
Payment breakdown
Explore the cost of this home by adjusting the details. Changes won't be saved.Climate risks
Neighborhood: 40026

Similar homes
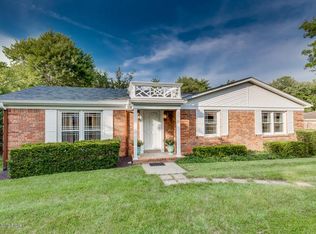
- $435,0003 bd3 ba2.8k sqft13201 Snowden Valley, Goshen, KY 40026For Sale

 MLS ID #1728673, Laura Rice & Associates, Lenihan Sotheby's Int'l Realty. Metro Search Inc. LLC DBA Apex MLS
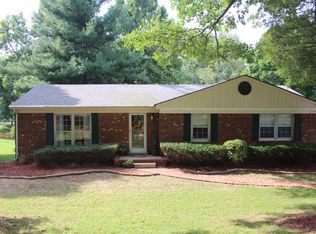
 - $415,0003 bd3 ba2.6k sqft9534 Poplar Hill Dr, Crestwood, KY 40014For Sale
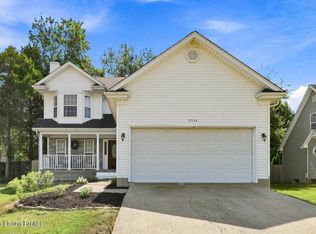 MLS ID #1728699, Malcolm Burke, Nest Realty. Metro Search Inc. LLC DBA Apex MLS
 - $425,0003 bd3 ba2.4k sqft705 Dorsey Way, Louisville, KY 40223For Sale
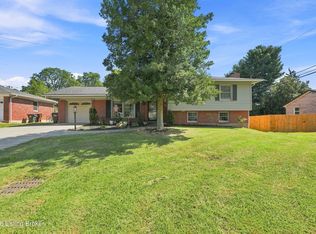 MLS ID #1728617, Carmen P Cabral, 85W Real Estate. Metro Search Inc. LLC DBA Apex MLS
 - $399,9005 bd4 ba3.4k sqft3703 Trail Ridge Rd, Louisville, KY 40241For Sale
 MLS ID #1725229, Tina Browning, GreenTree Real Estate Services. Metro Search Inc. LLC DBA Apex MLS
 - $435,0003 bd3 ba1.9k sqft9524 Poplar Hill Dr, Crestwood, KY 40014For SaleMLS ID #1724416, Heather Spencer, Keller Williams Collective. Metro Search Inc. LLC DBA Apex MLS
- $409,9003 bd3 ba2.2k sqft3903 Bayonne Ct, Jeffersontown, KY 40299For SaleMLS ID #1727183, Meghan Smith, Kentucky Select Properties. Metro Search Inc. LLC DBA Apex MLS
- $425,0003 bd3 ba2.6k sqft4412 Northwood Dr, Louisville, KY 40220For SaleMLS ID #1728779, Daniel Mudd, United Real Estate Louisville. Metro Search Inc. LLC DBA Apex MLS
- $414,9003 bd3 ba3.1k sqft2409 Lakewood Blvd, Jeffersonville, IN 47130For SaleMLS ID #1728135, Alyssa Langan, White Picket Real Estate. Metro Search Inc. LLC DBA Apex MLS
- $420,0003 bd3 ba2.3k sqft4009 Cobblestone Ln, La Grange, KY 40031For SaleMLS ID #1725359, Nikkita Ryan, 85W Real Estate. Metro Search Inc. LLC DBA Apex MLS
- $458,0003 bd2 ba2.3k sqft1804 Deer Run Rd, La Grange, KY 40031For SaleMLS ID #1728668, Jimmy Welch Team, Keller Williams Collective. Metro Search Inc. LLC DBA Apex MLS
- $350,0004 bd4 ba2.6k sqft6226 Camden Cir, Crestwood, KY 40014For SaleMLS ID #1722712, Greg Taylor, Trueblood Real Estate. Metro Search Inc. LLC DBA Apex MLS
- $425,0003 bd3 ba2.1k sqft3104 Eagle Pass, Audubon Park, KY 40213For SaleMLS ID #1729672, Ethan J Adams, EXP Realty LLC. Metro Search Inc. LLC DBA Apex MLS
- $347,5003 bd3 ba1.6k sqft808 Foxwood Ave, Louisville, KY 40223For SaleMLS ID #1729414, Sara Carpenter, Schuler Bauer Real Estate Services ERA Powered. Metro Search Inc. LLC DBA Apex MLS
- $330,0004 bd3 ba2k sqft7430 E Orchard Grass Blvd, Crestwood, KY 40014For SaleMLS ID #1727303, Jessica Hernandez, ZHomes Real Estate. Metro Search Inc. LLC DBA Apex MLS
- $339,0004 bd2 ba2k sqft3102 Pomeroy Dr, Louisville, KY 40220For SaleMLS ID #1730155, Elizabeth A Park, White Picket Real Estate. Metro Search Inc. LLC DBA Apex MLS
- $385,0004 bd2 ba1.9k sqft1227 Ormsby Ln, Lyndon, KY 40222For SaleMLS ID #1727594, Patty Allgeier, BERKSHIRE HATHAWAY HomeServices, Parks & Weisberg Realtors. Metro Search Inc. LLC DBA Apex MLS
- $395,5003 bd2 ba2.4k sqft3811 Grandview Ave, Saint Matthews, KY 40207For SaleMLS ID #1724978, Jamie B Gardner, Real Broker, LLC. Metro Search Inc. LLC DBA Apex MLS
- $439,0004 bd2 ba2.6k sqft4600 Beaver Rd, Bellewood, KY 40207For SaleMLS ID #1728506, Rita A Walker, Eline Realty Company. Metro Search Inc. LLC DBA Apex MLS
- $404,9004 bd4 ba2.8k sqft10600 Wildflower Woods Ct, Jeffersontown, KY 40299For SaleMLS ID #1724121, Alexandria D Grayson, Re/Max Five Star Properties. Metro Search Inc. LLC DBA Apex MLS
- $355,0003 bd1 ba1.5k sqft7204 Wesboro Rd, Louisville, KY 40222For SaleMLS ID #1727758, Jeremy Allen, Weichert Realtors-ABG. Metro Search Inc. LLC DBA Apex MLS
