Welcome to this charming 4 bedroom, 2 1/2 bath split level home nestled in a quiet and family-friendly neighborhood. Upon entering, you're greeted by a spacious and inviting living room bathed in natural light from large windows, perfect for entertaining guests or relaxing with loved ones. The main level seamlessly flows into a modern kitchen equipped with stainless steel appliances, ample cabinet space, and a breakfast bar. Adjacent to the kitchen, the dining area offers a cozy spot for enjoying meals together. Upstairs, you'll find the generously sized master bedroom featuring an ensuite bathroom for added privacy and convenience. Three additional bedrooms on this level provide plenty of space for family members, guests, or a home office. The lower level of this split level home offers a versatile family room, ideal for movie nights or as a play area for children. A convenient half bath and laundry room complete this level, ensuring functionality and ease of living. Outside, a well-maintained backyard provides a peaceful hangout, with a good sized back deck over looking the backyard with wonderful shady trees. The two car garage and driveway offer ample parking for vehicles. Located close to schools, parks, shopping, and dining options, this home combines comfort, functionality, and convenience in a sought-after neighborhood. Don't miss the opportunity to make this delightful split level property your new home sweet home.
Sold
Price Unknown
1003 Forest Trl, Jacksonville, TX 75766
4beds
2,409sqft
Single Family Residence
Built in 1965
-- sqft lot
$271,900 Zestimate®
$--/sqft
$2,301 Estimated rent
Home value
$271,900
$256,000 - $288,000
$2,301/mo
Zestimate® history
Owner options
List your home for rent
$2,301/mo
Rent Zestimate®
Find your next renter with Zillow Rental Manager. Plus, with online applications, you can quickly screen prospective tenants – for free.
$2,301/mo
Rent Zestimate®
Refinance and save
Refinancing to a lower rate could help reduce your monthly payments and save thousands over the life of the loan.
Explore your selling options
Work with a Zillow partner agent
Leverage their expertise and Zillow's premium Showcase listings to get your home seen by more buyers.
Get startedList with your own agent
Get your home in front of millions of buyers by listing it on Zillow.
Learn how to do itSell it yourself
Take full control of how buyers see your home on Zillow by listing For Sale by Owner (FSBO).
List your homeWhat's special
Zillow last checked:
Listing updated:
Listed by:
Max Briley,
Ebby Halliday, REALTORS®
Bought with:
Jonathan Martin, TREC# 0725988
Source: GTARMLS,MLS#: 24008679
Facts & features
Interior
Bedrooms & bathrooms
- Bedrooms: 4
- Bathrooms: 3
- Full bathrooms: 2
- 1/2 bathrooms: 1
Rooms
- Room types: 2 Living Areas
Bedroom
- Features: Walk-In Closet(s)
- Level: Upper
Bathroom
- Features: Shower Only, Shower and Tub, Bar
Kitchen
- Features: Breakfast Room
Heating
- Central/Electric
Cooling
- Central Electric
Appliances
- Included: Range/Oven-Electric
Features
- Ceiling Fan(s)
- Windows: Blinds
- Attic: Attic Stairs
- Number of fireplaces: 1
- Fireplace features: One Wood Burning, Gas Log
Interior area
- Total structure area: 2,409
- Total interior livable area: 2,409 sqft
Property
Parking
- Total spaces: 2
- Parking features: Garage Faces Side
- Garage spaces: 2
- Has uncovered spaces: Yes
Features
- Levels: Two
- Stories: 2
- Patio & porch: Deck Open, Porch
- Exterior features: Gutter(s)
- Pool features: None
- Fencing: Chain Link
Lot
- Features: Subdivision Lot
Details
- Additional structures: Storage
- Parcel number: 224680000
- Special conditions: None
Construction
Type & style
- Home type: SingleFamily
- Property subtype: Single Family Residence
Materials
- Brick and Wood
- Foundation: Combination
- Roof: Aluminum/Metal
Condition
- Year built: 1965
Utilities & green energy
- Sewer: Public Sewer
- Utilities for property: Cable Internet
Community & HOA
Community
- Security: Smoke Detector(s)
Location
- Region: Jacksonville
Financial & listing details
- Tax assessed value: $200,350
- Annual tax amount: $4,600
- Date on market: 9/17/2025
- Road surface type: Paved
Price history
| Date | Event | Price |
|---|---|---|
| 7/31/2024 | Sold | -- |
Source:  GTARMLS #24008679 Report a problem GTARMLS #24008679 Report a problem | ||
| 6/24/2024 | Listed for sale | $254,400+83%$106/sqft |
Source: GTARMLS #24008679 Report a problem | ||
| 3/24/2021 | Listing removed | -- |
Source: Owner Report a problem | ||
| 9/17/2018 | Listing removed | $139,000$58/sqft |
Source: Owner Report a problem | ||
| 8/31/2018 | Pending sale | $139,000$58/sqft |
Source: Owner Report a problem | ||
| 8/3/2018 | Listed for sale | $139,000+56.2%$58/sqft |
Source: Owner Report a problem | ||
| 11/7/2014 | Sold | -- |
Source: Agent Provided Report a problem | ||
| 10/21/2014 | Listed for sale | $89,000$37/sqft |
Source: Century 21 Action Team #10049529 Report a problem | ||
Public tax history
| Year | Property taxes | Tax assessment |
|---|---|---|
| 2025 | $2,896 +222.4% | $200,350 +8.8% |
| 2024 | $898 +10.1% | $184,146 +10% |
| 2023 | $816 | $167,405 +10% |
| 2022 | -- | $152,186 +10% |
| 2021 | $797 +9.5% | $138,351 +7.6% |
| 2020 | $728 | $128,580 +12.5% |
| 2019 | -- | $114,340 -2.1% |
| 2018 | -- | $116,840 +6.9% |
| 2017 | -- | $109,270 +4.9% |
| 2016 | -- | $104,150 |
| 2015 | -- | $104,150 -5.3% |
| 2014 | -- | $109,970 -1.8% |
| 2012 | -- | $111,940 |
| 2011 | -- | $111,940 -3.5% |
| 2010 | -- | $115,980 |
| 2009 | -- | $115,980 |
| 2008 | -- | $115,980 +6.9% |
| 2007 | -- | $108,530 |
Find assessor info on the county website
Neighborhood: 75766
Nearby homes
- $280,2004 bd14 ba3k sqft1005 Forest Trl, Jacksonville, TX 75766Off Market
- $323,0003 bd3 ba3.1k sqft1313 Alameda Dr, Jacksonville, TX 75766Off Market

- $--3 bd2 ba1.4k sqft1006 Forest Trl, Jacksonville, TX 75766Sold

- $225,9003 bd2 ba1.7k sqft1008 Forest Trl, Jacksonville, TX 75766Off Market
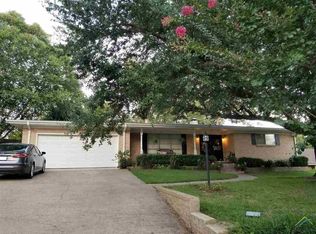
- $212,5003 bd8 ba1.7k sqft1010 Forest Trl, Jacksonville, TX 75766Off Market
- $241,9003 bd2 ba1.8k sqft1311 Alameda Dr, Jacksonville, TX 75766Off Market
- $230,0003 bd8 ba1.7k sqft1002 Forest Trl, Jacksonville, TX 75766Off Market
- $--3 bd2 ba2.6k sqft1303 Alameda Dr, Jacksonville, TX 75766Sold
Nearby schools
GreatSchools rating
- 5/10East Side Elementary SchoolGrades: PK-4Distance: 0.6 mi
- 4/10Jacksonville Middle SchoolGrades: 7-8Distance: 1.2 mi
- 5/10Jacksonville High SchoolGrades: 9-12Distance: 0.4 mi
Schools provided by the listing agent
- Elementary: East Side
- Middle: Jacksonville
- High: Jacksonville
Source: GTARMLS. This data may not be complete. We recommend contacting the local school district to confirm school assignments for this home.
Sell for more on Zillow
Get a Zillow Showcase℠ listing at no additional cost and you could sell for .
$271,900
2% more
+$5,438
With Zillow Showcase(estimated)
$277,338
- Texas
- Cherokee County
- Jacksonville
- 75766
- 1003 Forest Trl
Nearby cities
Nearby zip codes
Other Jacksonville Topics
