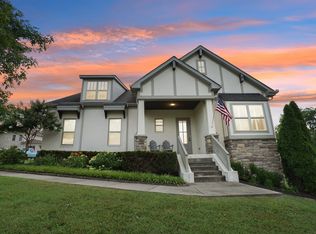
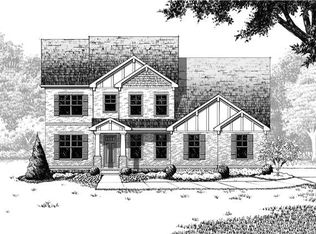
The Polk Floorplan - Craftsman Elevation. Painted Brick, 10ft ceilings, 8ft doors, 3 car garage! Gourmet kitchen, coffered ceiling in dining room, lots of crown, master suite down, large bonus room, 18x14 covered porch!
This property is not currently displayed as for sale or rent on Zillow. This may be different from what's on other websites or public sources.