This beautiful mid-century modern home exudes character and style. The allure flows sweetly from the interior to the exterior where comfort, tranquility and fun collide. Seated on a large park like half acre is your amazing private retreat. So many new memories will be made here with family and friends. The open-concept floorplan boasts generous living spaces, perfect for relaxing and entertaining. Just off the great room is a sunroom graced with a wall of windows for gazing at your private oasis. The updated galley kitchen is complete with granite, SS appliances, gas cooking, abundant cabinetry, bistro dining and a multi-purpose nook with built-ins. In addition to the primary bedroom with ensuite there are three more bedrooms; one with French Doors that would make a great office, study, game room or 3rd living area. The expansive sunroom is an additional living area that is currently being utilized as a fifth bedroom. Step into the gorgeous backyard and find a multitude of areas to spend precious time. Relax with a glass of iced tea in the gazebo, enjoy board games or watch the stars from the multiple seating areas on the expansive deck. Play pickleball, basketball and more on the universal-sport-court and cool off in the stunning in-ground pool that beckons you for a refreshing swim. Sports enthusiasts and entertainment lovers will appreciate the home's proximity to Globe Life Field, AT&T Stadium, Six-Flags, UTA, DFW Airport and much more. Conveniently located near major highways and shopping destinations, this home perfectly blends comfort and convenience. NEW ROOF May 2025. NEW TANKLESS WATER HEATER, MICROWAVE AND RANGE are on order to be installed.
Sold
Price Unknown
1003 Glenwick Ln, Arlington, TX 76012
4beds
2,315sqft
Single Family Residence
Built in 1960
0.43 Acres Lot
$349,700 Zestimate®
$--/sqft
$2,881 Estimated rent
Home value
$349,700
$322,000 - $378,000
$2,881/mo
Zestimate® history
Owner options
List your home for rent
$2,881/mo
Rent Zestimate®
Find your next renter with Zillow Rental Manager. Plus, with online applications, you can quickly screen prospective tenants – for free.
$2,881/mo
Rent Zestimate®
Refinance and save
Refinancing to a lower rate could help reduce your monthly payments and save thousands over the life of the loan.
Explore your selling options
Work with a Zillow partner agent
Leverage their expertise and Zillow's premium Showcase listings to get your home seen by more buyers.
Get startedList with your own agent
Get your home in front of millions of buyers by listing it on Zillow.
Learn how to do itSell it yourself
Take full control of how buyers see your home on Zillow by listing For Sale by Owner (FSBO).
List your homeWhat's special
Gorgeous backyardPrivate retreatGas cookingMulti-purpose nookOpen-concept floorplanGenerous living spacesExpansive sunroom
Zillow last checked:
Listing updated:
Listed by:
Cherie' Bell 0334203 817-456-1284,
Ultima Real Estate 972-980-9393
Bought with:
Anthoney Hanks
Beyond 404 Realty
Source: NTREIS,MLS#: 20977073
Facts & features
Interior
Bedrooms & bathrooms
- Bedrooms: 4
- Bathrooms: 2
- Full bathrooms: 2
Primary bedroom
- Features: Built-in Features, Ceiling Fan(s), En Suite Bathroom, Separate Shower
- Level: First
- Dimensions: 16 x 12
Bedroom
- Level: First
- Dimensions: 16 x 11
Bedroom
- Level: First
- Dimensions: 13 x 11
Bedroom
- Level: First
- Dimensions: 11 x 11
Breakfast room nook
- Level: First
- Dimensions: 8 x 7
Dining room
- Level: First
- Dimensions: 18 x 12
Kitchen
- Features: Built-in Features, Galley Kitchen, Granite Counters, Stone Counters
- Level: First
- Dimensions: 15 x 9
Living room
- Level: First
- Dimensions: 22 x 18
Sunroom
- Level: First
- Dimensions: 20 x 10
Utility room
- Level: First
- Dimensions: 8 x 5
Heating
- Central, Natural Gas
Cooling
- Central Air, Ceiling Fan(s), Electric
Appliances
- Included: Some Gas Appliances, Built-In Gas Range, Dishwasher, Disposal, Gas Range, Microwave, Plumbed For Gas, Tankless Water Heater
- Laundry: Washer Hookup, Electric Dryer Hookup, Laundry in Utility Room
Features
- Chandelier, Decorative/Designer Lighting Fixtures, Eat-in Kitchen, Granite Counters, High Speed Internet, Open Floorplan, Cable TV, Vaulted Ceiling(s)
- Flooring: Ceramic Tile, Laminate
- Windows: Window Coverings
- Has basement: No
- Number of fireplaces: 1
- Fireplace features: Family Room, Great Room, Stone, Wood Burning
Interior area
- Total interior livable area: 2,315 sqft
Property
Parking
- Total spaces: 2
- Parking features: Door-Single, Garage Faces Front
- Attached garage spaces: 2
Features
- Levels: One
- Stories: 1
- Patio & porch: Rear Porch, Deck, Glass Enclosed, Patio, Wrap Around
- Exterior features: Basketball Court, Private Yard, Sport Court, Tennis Court(s)
- Pool features: Cabana, Diving Board, Fenced, Gunite, In Ground, Outdoor Pool, Pool, Pool Sweep
- Fencing: Stone,Wood
Lot
- Size: 0.43 Acres
- Features: Back Yard, Cul-De-Sac, Irregular Lot, Lawn, Landscaped, Many Trees, Few Trees
Details
- Parcel number: 41500008
Construction
Type & style
- Home type: SingleFamily
- Architectural style: Detached
- Property subtype: Single Family Residence
Materials
- Board & Batten Siding, Rock, Stone
- Foundation: Slab
- Roof: Composition
Condition
- Year built: 1960
Utilities & green energy
- Sewer: Public Sewer
- Water: Public
- Utilities for property: Overhead Utilities, Sewer Available, Water Available, Cable Available
Community & HOA
Community
- Features: Curbs
- Subdivision: Tanglewood Add
HOA
- Has HOA: No
Location
- Region: Arlington
Financial & listing details
- Tax assessed value: $444,350
- Annual tax amount: $9,280
- Date on market: 6/25/2025
- Cumulative days on market: 5 days
- Listing terms: Cash,Conventional
- Exclusions: All outdoor furnishings, sailfish, pots, potted plants, trampoline, chicken coop, refrigerator, washer/dryer
Price history
| Date | Event | Price |
|---|---|---|
| 7/31/2025 | Sold | -- |
Source: NTREIS #20977073 Report a problem | ||
| 7/11/2025 | Pending sale | $350,000$151/sqft |
Source: NTREIS #20977073 Report a problem | ||
| 7/1/2025 | Contingent | $350,000$151/sqft |
Source: NTREIS #20977073 Report a problem | ||
| 6/29/2025 | Price change | $350,000-5.4%$151/sqft |
Source: NTREIS #20977073 Report a problem | ||
| 6/25/2025 | Listed for sale | $370,000+89.7%$160/sqft |
Source: NTREIS #20977073 Report a problem | ||
| 7/9/2011 | Sold | -- |
Source: Agent Provided Report a problem | ||
| 6/18/2011 | Listed for sale | $195,000$84/sqft |
Source: LINDA PHILPOTT REAL ESTATE #11612007 Report a problem | ||
Public tax history
| Year | Property taxes | Tax assessment |
|---|---|---|
| 2025 | $7,307 -0.5% | $444,350 |
| 2024 | $7,347 +8.2% | $444,350 -2.3% |
| 2023 | $6,790 -12.8% | $454,720 +22.4% |
| 2022 | $7,783 +4.5% | $371,478 +10.9% |
| 2021 | $7,444 +9% | $335,105 +15.6% |
| 2020 | $6,827 +3.5% | $290,000 |
| 2019 | $6,596 -9.4% | $290,000 +3.5% |
| 2018 | $7,280 +14.7% | $280,222 +15.5% |
| 2017 | $6,347 +6.8% | $242,521 +8.6% |
| 2016 | $5,942 +40% | $223,267 +3.5% |
| 2015 | $4,244 | $215,775 +34.1% |
| 2014 | $4,244 | $160,900 |
| 2013 | -- | $160,900 +0.6% |
| 2012 | -- | $159,900 +32.8% |
| 2011 | -- | $120,400 -2% |
| 2010 | -- | $122,900 -5.4% |
| 2009 | -- | $129,900 |
| 2008 | -- | $129,900 -1.3% |
| 2007 | -- | $131,600 |
| 2006 | -- | $131,600 |
| 2005 | -- | $131,600 |
| 2004 | -- | $131,600 |
| 2003 | -- | $131,600 +0.2% |
| 2002 | -- | $131,400 +10.1% |
| 2001 | -- | $119,400 +54.7% |
| 2000 | -- | $77,200 |
Find assessor info on the county website
Neighborhood: West
Nearby homes
- $284,8003 bd2 ba1.7k sqft1001 Glenwick Ln, Arlington, TX 76012Off Market
- $365,2005 bd3 ba2.6k sqft924 Cherry Laurel Ln, Arlington, TX 76012Off Market
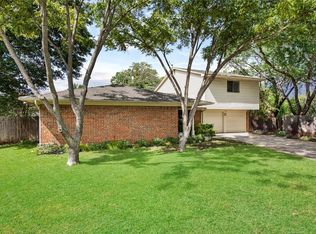
- $276,1003 bd2 ba1.6k sqft1005 Glenwick Ln, Arlington, TX 76012Off Market
- $271,6003 bd2 ba1.4k sqft2101 Kristin Ln, Arlington, TX 76012Off Market
- $258,9003 bd2 ba1.7k sqft925 Cherry Laurel Ln, Arlington, TX 76012Off Market
- $281,9003 bd2 ba1.4k sqft2014 Ravinia Cir, Arlington, TX 76012Off Market
- $270,4004 bd2 ba1.7k sqft915 Kristin Ln, Arlington, TX 76012Off Market
- $363,4005 bd4 ba2.3k sqft1007 Glenwick Ln, Arlington, TX 76012Off Market
Nearby schools
GreatSchools rating
- 3/10Pope Elementary SchoolGrades: PK-6Distance: 0.2 mi
- 5/10Shackelford Junior High SchoolGrades: 7-8Distance: 1.5 mi
- 2/10Lamar High SchoolGrades: 9-12Distance: 1.5 mi
Schools provided by the listing agent
- Elementary: Pope
- High: Lamar
- District: Arlington ISD
Source: NTREIS. This data may not be complete. We recommend contacting the local school district to confirm school assignments for this home.
Get a cash offer in 3 minutes
Find out how much your home could sell for in as little as 3 minutes with a no-obligation cash offer.
Estimated market value
$349,700
Get a cash offer in 3 minutes
Find out how much your home could sell for in as little as 3 minutes with a no-obligation cash offer.
Estimated market value
$349,700
- Texas
- Tarrant County
- Arlington
- 76012
- West
- 1003 Glenwick Ln
Nearby cities
Nearby neighborhoods
Nearby zip codes
Other Arlington Topics
