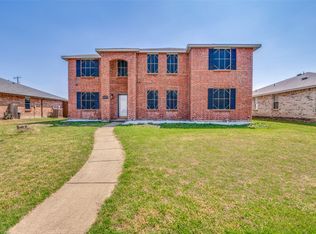
Discover this well maintained, one-owner Centex home set on a generous half-acre corner lot. This nicely landscaped yard, coupled with an 8-foot privacy fence and an electric security gate, creates a true private oasis. The large backyard is ideal for gardening, with ample room for a pool, and features a Tuff Shed storage building for your equipment needs. Inside, you'll find a functional 2-story layout. The primary suite with ensuite bathroom is conveniently located on the first floor along with a guest half-bath. An eat-in kitchen features stainless steel appliances and abundant cabinet & counter space. The main living areas include a formal dining room, a family room anchored by a cozy wood-burning fireplace, and an upstairs versatile loft space. Also residing on the second level are three more bedrooms and a full bathroom. Additional highlights include blinds on all windows, a security system and eight exterior video cameras for peace of mind. This home is move-in ready. Come see it before it's gone! Sold AS-IS and priced accordingly.
Sold
Price Unknown
1003 Graystone Dr, Lancaster, TX 75134
4beds
2,642sqft
Single Family Residence
Built in 2006
0.51 Acres Lot
$319,400 Zestimate®
$--/sqft
$2,532 Estimated rent
Home value
$319,400
$291,000 - $348,000
$2,532/mo
Zestimate® history
Owner options
List your home for rent
$2,532/mo
Rent Zestimate®
Find your next renter with Zillow Rental Manager. Plus, with online applications, you can quickly screen prospective tenants – for free.
$2,532/mo
Rent Zestimate®
Refinance and save
Refinancing to a lower rate could help reduce your monthly payments and save thousands over the life of the loan.
Explore your selling options
Work with a Zillow partner agent
Leverage their expertise and Zillow's premium Showcase listings to get your home seen by more buyers.
Get startedList with your own agent
Get your home in front of millions of buyers by listing it on Zillow.
Learn how to do itSell it yourself
Take full control of how buyers see your home on Zillow by listing For Sale by Owner (FSBO).
List your homeWhat's special
Upstairs versatile loft spaceTrue private oasisLarge backyardNicely landscaped yardFormal dining roomStainless steel appliancesIdeal for gardening
Zillow last checked:
Listing updated:
Listed by:
Joseph Ferrante 0560483 214-558-1550,
Clear Choice RE Group, LLC 214-558-1550
Bought with:
Julia Del Castillo Fajardo, 0806691
Monument Realty
Source: NTREIS,MLS#: 21080636
Facts & features
Interior
Bedrooms & bathrooms
- Bedrooms: 4
- Bathrooms: 3
- Full bathrooms: 2
- 1/2 bathrooms: 1
Primary bedroom
- Features: Ceiling Fan(s), Dual Sinks, En Suite Bathroom, Separate Shower, Walk-In Closet(s)
- Level: First
- Dimensions: 16 x 13
Bedroom
- Features: Ceiling Fan(s), Walk-In Closet(s)
- Level: Second
- Dimensions: 14 x 12
Bedroom
- Features: Ceiling Fan(s), Walk-In Closet(s)
- Level: Second
- Dimensions: 14 x 12
Bedroom
- Features: Walk-In Closet(s)
- Level: Second
- Dimensions: 12 x 12
Dining room
- Level: First
- Dimensions: 14 x 10
Kitchen
- Features: Built-in Features, Eat-in Kitchen
- Level: First
- Dimensions: 14 x 13
Living room
- Features: Ceiling Fan(s), Fireplace
- Level: First
- Dimensions: 14 x 14
Loft
- Level: Second
- Dimensions: 20 x 16
Utility room
- Features: Built-in Features, Utility Room
- Level: First
- Dimensions: 10 x 6
Heating
- Electric, Fireplace(s), Zoned
Cooling
- Central Air, Ceiling Fan(s), Electric, Zoned
Appliances
- Included: Dishwasher, Electric Range, Disposal, Microwave
- Laundry: Washer Hookup, Electric Dryer Hookup, Laundry in Utility Room
Features
- Eat-in Kitchen, High Speed Internet, Loft, Walk-In Closet(s)
- Flooring: Carpet, Ceramic Tile, Engineered Hardwood
- Windows: Window Coverings
- Has basement: No
- Number of fireplaces: 1
- Fireplace features: Wood Burning
Interior area
- Total interior livable area: 2,642 sqft
Property
Parking
- Total spaces: 2
- Parking features: Additional Parking, Concrete, Electric Gate, Garage, Garage Door Opener
- Attached garage spaces: 2
Features
- Levels: Two
- Stories: 2
- Patio & porch: Front Porch, Patio, Covered
- Exterior features: Garden, Storage
- Pool features: None
- Fencing: Brick,Back Yard,Gate,High Fence,Wood
Lot
- Size: 0.51 Acres
- Features: Back Yard, Corner Lot, Irregular Lot, Lawn, Landscaped, Subdivision, Sprinkler System, Few Trees
- Residential vegetation: Grassed
Details
- Additional structures: Shed(s)
- Parcel number: 36067900EE0130000
Construction
Type & style
- Home type: SingleFamily
- Architectural style: Traditional,Detached
- Property subtype: Single Family Residence
Materials
- Brick, Frame, Vinyl Siding
- Foundation: Slab
- Roof: Composition
Condition
- Year built: 2006
Utilities & green energy
- Sewer: Public Sewer
- Water: Public
- Utilities for property: Sewer Available, Water Available
Community & HOA
Community
- Features: Curbs, Sidewalks
- Security: Security System Owned, Other, Smoke Detector(s)
- Subdivision: Meadowview Ph 05
HOA
- Has HOA: No
Location
- Region: Lancaster
Financial & listing details
- Tax assessed value: $338,740
- Annual tax amount: $7,811
- Date on market: 10/19/2025
- Cumulative days on market: 106 days
- Listing terms: Cash,Conventional,FHA,VA Loan
- Exclusions: all drapes, curtains, rods, valances
Price history
| Date | Event | Price |
|---|---|---|
| 3/6/2026 | Sold | -- |
Source: NTREIS #21080636 Report a problem | ||
| 2/10/2026 | Pending sale | $320,000$121/sqft |
Source: NTREIS #21080636 Report a problem | ||
| 2/5/2026 | Contingent | $320,000$121/sqft |
Source: NTREIS #21080636 Report a problem | ||
| 12/23/2025 | Price change | $320,000-1.5%$121/sqft |
Source: NTREIS #21080636 Report a problem | ||
| 12/2/2025 | Price change | $325,000-1.5%$123/sqft |
Source: NTREIS #21080636 Report a problem | ||
| 10/19/2025 | Listed for sale | $330,000-5.7%$125/sqft |
Source: NTREIS #21080636 Report a problem | ||
| 4/2/2025 | Listing removed | $349,900$132/sqft |
Source: NTREIS #20567977 Report a problem | ||
| 10/8/2024 | Listed for sale | $349,900$132/sqft |
Source: NTREIS #20567977 Report a problem | ||
| 9/30/2024 | Listing removed | $349,900$132/sqft |
Source: NTREIS #20567977 Report a problem | ||
| 6/6/2024 | Listing removed | -- |
Source: NTREIS #20567977 Report a problem | ||
| 4/17/2024 | Listed for sale | $349,900$132/sqft |
Source: NTREIS #20567977 Report a problem | ||
Public tax history
| Year | Property taxes | Tax assessment |
|---|---|---|
| 2025 | $8,246 +52.4% | $338,740 +2.4% |
| 2024 | $5,409 +9.2% | $330,690 |
| 2023 | $4,952 -12.1% | $330,690 |
| 2022 | $5,631 +4.9% | $330,690 +52.2% |
| 2021 | $5,370 +2.4% | $217,230 |
| 2020 | $5,247 +8.7% | $217,230 +8.5% |
| 2019 | $4,827 +9% | $200,170 |
| 2018 | $4,428 +11.5% | $200,170 +32.6% |
| 2017 | $3,972 +10.7% | $150,930 |
| 2016 | $3,587 +24.3% | $150,930 +13.7% |
| 2015 | $2,886 | $132,800 +22.8% |
| 2014 | $2,886 | $108,180 |
| 2013 | -- | -- |
| 2012 | -- | -- |
| 2011 | -- | -- |
| 2010 | -- | -- |
| 2009 | -- | -- |
| 2008 | -- | -- |
| 2007 | -- | -- |
Find assessor info on the county website
Neighborhood: Meadowview
Nearby homes
- $296,9003 bd2 ba2.4k sqft1007 Graystone Dr, Lancaster, TX 75134Off Market
- $274,0003 bd2 ba1.9k sqft1000 Badger Run, Lancaster, TX 75134Off Market
- $262,7003 bd2 ba1.7k sqft1011 Graystone Dr, Lancaster, TX 75134Off Market
- $--5 bd3 ba3.6k sqft1004 Badger Run, Lancaster, TX 75134Sold
- $295,4004 bd2 ba2.8k sqft1002 Graystone Dr, Lancaster, TX 75134Off Market
- $295,6003 bd2 ba1.9k sqft1008 Badger Run, Lancaster, TX 75134Off Market
- $267,7003 bd2 ba1.7k sqft1006 Graystone Dr, Lancaster, TX 75134Off Market
- $2,4995 bd3 ba3.6k sqft1015 Graystone Dr, Lancaster, TX 75134For Rent
Nearby schools
GreatSchools rating
- 5/10Houston Elementary SchoolGrades: K-5Distance: 1.2 mi
- 4/10Lancaster Middle SchoolGrades: 7-8Distance: 1.9 mi
- 4/10Lancaster High SchoolGrades: 9-12Distance: 1.4 mi
Schools provided by the listing agent
- Elementary: Houston
- Middle: Lancaster
- High: Lancaster
- District: Lancaster ISD
Source: NTREIS. This data may not be complete. We recommend contacting the local school district to confirm school assignments for this home.
Get a cash offer in 3 minutes
Find out how much your home could sell for in as little as 3 minutes with a no-obligation cash offer.
Estimated market value
$319,400
Get a cash offer in 3 minutes
Find out how much your home could sell for in as little as 3 minutes with a no-obligation cash offer.
Estimated market value
$319,400
- Texas
- Dallas County
- Lancaster
- 75134
- Meadowview
- 1003 Graystone Dr
