TRULY UNIQUE HOME - FULL OF CHARACTER AND UPGRADES!
Enter inside and be welcomed by a charming foyer that sets the tone for the rest of this remarkable home. Just beyond, a spacious and sun-filled living room awaits—featuring expansive windows that flood the space with natural light and a cozy wood-burning fireplace, perfect for relaxing evenings. The open-concept layout seamlessly connects the living room to the dining area and kitchen, creating a warm and inviting space ideal for both everyday living and entertaining. On the kitchen level, you'll be wowed by the like-new luxury vinyl plank flooring in the dining room and stylish tile in the kitchen. The kitchen itself is a dream—boasting two-tone cabinetry, elegant quartz countertops, a farmhouse sink with a picturesque window above, and a gas stove all set beneath soaring vaulted ceilings with striking exposed beams. Just off the kitchen, a convenient half bath for guests and a large laundry room with extra storage enhance the home's functionality. Outside from the dining room to your private backyard oasis! An extended paver patio is perfect for summer barbecues and outdoor entertaining. A custom wood privacy wall adds a touch of natural beauty, while a built-in firepit creates the ultimate gathering spot for cozy evenings under the stars. Back inside, head upstairs to find all the bedrooms and the main full bath. The oversized primary bedroom offers a generous closet with stylish barn doors and even a built-in laundry chute for added convenience. Down the hall, you'll find three additional well-sized bedrooms, a full bathroom, and abundant hallway storage. Additional updates in the past two years include all-new light fixtures, new windows, and new siding—giving this home modern touches while maintaining its unique character. Words can only say so much—come see this exceptional home for yourself. Contact your favorite realtor today to schedule a private showing!
Sold
Price Unknown
1003 Harrison Dr, Minot, ND 58703
4beds
1,794sqft
Single Family Residence
Built in 1962
7,405 Square Feet Lot
$320,600 Zestimate®
$--/sqft
$2,223 Estimated rent
Home value
$320,600
Estimated sales range
Not available
$2,223/mo
Zestimate® history
Owner options
List your home for rent
$2,223/mo
Rent Zestimate®
Find your next renter with Zillow Rental Manager. Plus, with online applications, you can quickly screen prospective tenants – for free.
$2,223/mo
Rent Zestimate®
Refinance and save
Refinancing to a lower rate could help reduce your monthly payments and save thousands over the life of the loan.
Explore your selling options
Work with a Zillow partner agent
Leverage their expertise and Zillow's premium Showcase listings to get your home seen by more buyers.
Get startedList with your own agent
Get your home in front of millions of buyers by listing it on Zillow.
Learn how to do itSell it yourself
Take full control of how buyers see your home on Zillow by listing For Sale by Owner (FSBO).
List your homeWhat's special
Cozy wood-burning fireplaceCustom wood privacy wallSoaring vaulted ceilingsExposed beamsExpansive windowsElegant quartz countertopsLarge laundry room
Zillow last checked:
Listing updated:
Listed by:
Bonnie J Domsteen 701-833-1409,
Century 21 Morrison Realty
Bought with:
Non MLS Member
Non Member
Source: Great North MLS,MLS#: 4019607
Facts & features
Interior
Bedrooms & bathrooms
- Bedrooms: 4
- Bathrooms: 2
- Full bathrooms: 1
- 1/2 bathrooms: 1
Heating
- Forced Air
Cooling
- Central Air
Appliances
- Included: Dishwasher, Disposal, Dryer, Gas Range, Microwave, Refrigerator, Washer
Features
- Vaulted Ceiling(s)
- Flooring: Carpet, Ceramic Tile, Laminate
- Basement: None
- Number of fireplaces: 1
- Fireplace features: Living Room
Interior area
- Total structure area: 1,794
- Total interior livable area: 1,794 sqft
- Finished area above ground: 1,794
- Finished area below ground: 0
Property
Parking
- Total spaces: 2
- Parking features: Paved, Double Driveway
- Garage spaces: 2
Features
- Levels: Three Or More,Multi/Split
- Stories: 3
- Exterior features: Fire Pit
Lot
- Size: 7,405 Square Feet
- Dimensions: 99.35 x 75
- Features: Rectangular Lot
Details
- Additional structures: Shed(s)
- Parcel number: MI154600100011
Construction
Type & style
- Home type: SingleFamily
- Property subtype: Single Family Residence
Materials
- Brick, Vinyl Siding
- Foundation: Block
- Roof: Asphalt
Condition
- New construction: No
- Year built: 1962
Utilities & green energy
- Sewer: Public Sewer
- Water: Public
- Utilities for property: Sewer Connected, Natural Gas Connected, Water Connected, Electricity Connected
Community & HOA
Location
- Region: Minot
Financial & listing details
- Tax assessed value: $283,000
- Annual tax amount: $3,411
- Date on market: 6/9/2025
- Electric utility on property: Yes
- Road surface type: Chip And Seal
Price history
| Date | Event | Price |
|---|---|---|
| 8/19/2025 | Sold | -- |
Source: Great North MLS #4019607 Report a problem | ||
| 7/21/2025 | Pending sale | $324,900$181/sqft |
Source: Great North MLS #4019607 Report a problem | ||
| 6/9/2025 | Listed for sale | $324,900$181/sqft |
Source: Great North MLS #4019607 Report a problem | ||
| 5/22/2025 | Pending sale | $324,900$181/sqft |
Source: Great North MLS #4019607 Report a problem | ||
| 5/22/2025 | Listed for sale | $324,900+8.3%$181/sqft |
Source: Great North MLS #4019607 Report a problem | ||
| 5/24/2023 | Sold | -- |
Source: Great North MLS #4007003 Report a problem | ||
| 5/1/2023 | Pending sale | $299,900$167/sqft |
Source: Great North MLS #4007003 Report a problem | ||
| 4/20/2023 | Listed for sale | $299,900$167/sqft |
Source: Great North MLS #4007003 Report a problem | ||
Public tax history
| Year | Property taxes | Tax assessment |
|---|---|---|
| 2025 | -- | $283,000 +6.4% |
| 2024 | $3,411 +38.2% | $266,000 +68.4% |
| 2023 | $2,468 | $158,000 +4.6% |
| 2022 | -- | $151,000 +4.1% |
| 2021 | $2,078 -3.7% | $145,000 |
| 2019 | $2,158 -7.3% | -- |
| 2018 | $2,327 +2.2% | $73,500 -5.8% |
| 2017 | $2,278 +16.2% | $78,000 -10.9% |
| 2016 | $1,960 -11.3% | $87,500 |
| 2015 | $2,210 | $87,500 -1.7% |
| 2014 | $2,210 | $89,000 +1.7% |
| 2013 | -- | $87,500 +15.1% |
| 2012 | -- | $76,000 +3.8% |
| 2011 | -- | $73,200 +1.2% |
| 2010 | -- | $72,300 +12.9% |
| 2009 | $2,021 -9% | $64,050 +9.3% |
| 2008 | $2,222 | $58,600 +6.5% |
| 2007 | -- | $55,000 |
Find assessor info on the county website
Neighborhood: Bel-Air
Nearby homes
- $379,9004 bd2 ba2k sqft1906 Northwest Ave, Minot, ND 58703Off Market
- $442,2003 bd2 ba1.9k sqft1007 Harrison Dr, Minot, ND 58703Off Market
- $260,3003 bd1 ba1k sqft905 Harrison Dr, Minot, ND 58703Off Market
- $--2 bd1 ba-- sqft1000 Harrison Dr #B, Minot, ND 58703Off Market
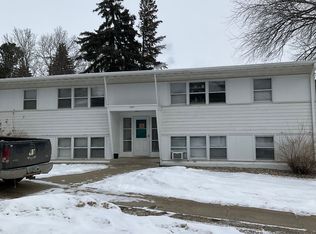
- $--2 bd1 ba-- sqft1000 Harrison Dr #A, Minot, ND 58703Off Market
- $283,1004 bd1 ba1.1k sqft912 20th St NW, Minot, ND 58703Off Market
- $304,4004 bd3 ba2.3k sqft1000 20th St NW, Minot, ND 58703Off Market
- $--4 bd3 ba1.9k sqft906 20th St NW, Minot, ND 58703Sold
Nearby schools
GreatSchools rating
- 7/10Longfellow Elementary SchoolGrades: PK-5Distance: 0.3 mi
- 5/10Erik Ramstad Middle SchoolGrades: 6-8Distance: 2.1 mi
- NASouris River Campus Alternative High SchoolGrades: 9-12Distance: 0.2 mi
- North Dakota
- Ward County
- Minot
- 58703
- Bel-Air
- 1003 Harrison Dr
