Skip main navigation
Closed
  • $476,000

    1003 Haven Ln, Indian Trail, NC 28079

    5beds
    2,667sqft
    Single Family Residence
    Built in 2009
    0.18 Acres Lot
    $471,300 Zestimate®
    $178/sqft
    $2,556 Estimated rent

    Home value

    $471,300

    $448,000 - $495,000

    $2,556/mo

    Zestimate® history
    Loading
    Loading...

    Owner options

    List your home for rent

    $2,556/mo

    Rent Zestimate®

    Find your next renter with Zillow Rental Manager. Plus, with online applications, you can quickly screen prospective tenants – for free.

    Learn more

    $2,556/mo

    Rent Zestimate®

    Refinance and save

    $3,738/mo

    Est. payment

    Refinancing to a lower rate could help reduce your monthly payments and save thousands over the life of the loan.

    See today's rates

    $3,738/mo

    Est. payment

    Explore your selling options

    Work with a Zillow partner agent

    Leverage their expertise and Zillow's premium Showcase listings to get your home seen by more buyers.

    Get started

    List with your own agent

    Get your home in front of millions of buyers by listing it on Zillow.

    Learn how to do it

    Sell it yourself

    Take full control of how buyers see your home on Zillow by listing For Sale by Owner (FSBO).

    List your home

    What's special

    Privacy treesKiddie poolMovie theaterFully fenced yardSoccer fieldTennis courtsWalk-in pantry
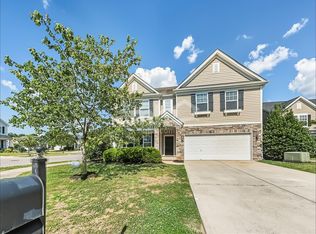
    Your search is over for a spacious 5-bedroom home in Union County. This New Haven model built by Bonterra builders is located in the amenity rich Taylor Glenn subdivision. Taylor Glenn offers a clubhouse, outdoor community pool, kiddie pool, two playgrounds, tennis courts, soccer field, and miles of sidewalks for those great neighborhood walks. The location could not be better, the home is tucked away in a Cul-De-Sac, and is convenient to grocery stores, shopping, a movie theater, and additional entertainment venues all very close by as well as the schools. The home offers 5-spacious bedrooms, a large open kitchen with a walk-in pantry that is any organizers dream. The kitchen opens to the sunny great room that has a gas fireplace; the exterior is perfect for entertaining with a fully fenced yard, privacy trees, and a shed. The list goes on and on for this home. You will note the pride of ownership with this one owner home the moment you enter. Put it on your must-see list today.

    Zillow last checked:

    Listing updated:

    Listed by:

    Donny Ellis DonnyEllis.sunvalleyrealty@gmail.com,

    Sun Valley Realty

    Bought with:

    Michael Emig

    Corcoran HM Properties

    Source: Canopy MLS as distributed by MLS GRID,MLS#: 4082412MLS Logo

    Facts & features

    Interior

    Bedrooms & bathrooms
    • Bedrooms: 5
    • Bathrooms: 3
    • Full bathrooms: 2
    • 1/2 bathrooms: 1
    Primary bedroom
    • Features: Cathedral Ceiling(s), Ceiling Fan(s)
    • Level: Upper
    Primary bedroom
    • Level: Upper
    Bedroom s
    • Features: Ceiling Fan(s)
    • Level: Upper
    Bedroom s
    • Features: Ceiling Fan(s)
    • Level: Upper
    Bedroom s
    • Features: Ceiling Fan(s)
    • Level: Upper
    Bedroom s
    • Features: Ceiling Fan(s)
    • Level: Upper
    Bedroom s
    • Level: Upper
    Bedroom s
    • Level: Upper
    Bedroom s
    • Level: Upper
    Bedroom s
    • Level: Upper
    Bathroom full
    • Features: Garden Tub
    • Level: Upper
    Bathroom half
    • Level: Main
    Bathroom full
    • Level: Upper
    Bathroom half
    • Level: Main
    Great room
    • Features: Ceiling Fan(s)
    • Level: Main
    Great room
    • Level: Main
    Laundry
    • Level: Upper
    Laundry
    • Level: Upper
    Heating
    • Central
    Cooling
    • Attic Fan, Ceiling Fan(s), Central Air
    Appliances
    • Included: Dishwasher, Disposal, Electric Cooktop, Microwave, Refrigerator
    • Laundry: Electric Dryer Hookup, Laundry Room, Upper Level, Washer Hookup
    Features
    • Cathedral Ceiling(s), Soaking Tub, Kitchen Island, Walk-In Closet(s), Walk-In Pantry
    • Flooring: Carpet, Hardwood, Vinyl
    • Doors: Screen Door(s), Sliding Doors
    • Has basement: No
    • Attic: Pull Down Stairs
    • Fireplace features: Gas Log, Great Room
    Interior area
    • Total structure area: 2,667
    • Total interior livable area: 2,667 sqft
    • Finished area above ground: 2,667
    • Finished area below ground: 0

    Property

    Parking
    • Total spaces: 2
    • Parking features: Driveway, Attached Garage, Garage Faces Front, Garage on Main Level
    • Attached garage spaces: 2
    • Has uncovered spaces: Yes
    Features
    • Levels: Two
    • Stories: 2
    • Pool features: Community
    • Fencing: Back Yard,Full
    Lot
    • Size: 0.18 Acres
    • Dimensions: 41 x 23 x 16 x 104 x 101 x 112
    • Features: Cul-De-Sac
    Details
    • Additional structures: Shed(s)
    • Parcel number: 07096796
    • Zoning: AQ0
    • Special conditions: Standard

    Construction

    Type & style
    • Home type: SingleFamily
    • Architectural style: Colonial
    • Property subtype: Single Family Residence
    Materials
    • Vinyl
    • Foundation: Slab
    • Roof: Shingle
    Condition
    • New construction: No
    • Year built: 2009
    Details
    • Builder model: New Haven
    • Builder name: Bonterra Builders

    Utilities & green energy

    • Sewer: County Sewer
    • Water: County Water
    • Utilities for property: Cable Connected, Fiber Optics, Underground Power Lines, Underground Utilities

    Community & HOA

    Community
    • Features: Clubhouse, Fitness Center, Picnic Area, Playground, Pond, Sidewalks, Street Lights, Tennis Court(s)
    • Subdivision: Taylor Glenn
    HOA
    • Has HOA: Yes
    • HOA fee: $902 annually
    • HOA name: Braesael Management
    • HOA phone: 704-847-3507
    Location
    • Region: Indian Trail

    Financial & listing details

    • Price per square foot: $178/sqft
    • Tax assessed value: $306,400
    • Annual tax amount: $2,772
    • Date on market: 10/27/2023
    • Cumulative days on market: 76 days
    • Listing terms: Cash,Conventional,FHA,VA Loan
    • Exclusions: Garage Bar, Hot Tub
    • Road surface type: Concrete, Paved

    Price history

    DateEventPrice
    3/1/2024Sold$476,000-0.8%$178/sqft
    Source: Canopy MLS as distributed by MLS GRID #4082412 Report a problem
    1/24/2024Listed for sale$480,000$180/sqft
    Source: Canopy MLS as distributed by MLS GRID #4082412 Report a problem
    1/8/2024Listing removed--
    Source: Canopy MLS as distributed by MLS GRID #4082412 Report a problem
    12/9/2023Price change$480,000-1.8%$180/sqft
    Source: Canopy MLS as distributed by MLS GRID #4082412 Report a problem
    11/19/2023Price change$489,000-1.2%$183/sqft
    Source: Canopy MLS as distributed by MLS GRID #4082412 Report a problem
    10/27/2023Listed for sale$495,000-1%$186/sqft
    Source: Canopy MLS as distributed by MLS GRID #4082412 Report a problem
    10/19/2023Listing removed--
    Source: Owner Report a problem
    9/22/2023Listed for sale$500,000+151.3%$187/sqft
    Source: Owner Report a problem
    11/6/2009Sold$199,000$75/sqft
    Source: Public Record Report a problem

    Public tax history

    YearProperty taxesTax assessment
    2025$2,772 +9%$428,700 +39.9%
    2024$2,543 +0.3%$306,400
    2023$2,536 $306,400
    2022$2,536 +0.2%$306,400
    2021$2,532 +17%$306,400 +38.6%
    2020$2,165 +0.4%$221,100
    2019$2,156 $221,100
    2018$2,156 +20.4%$221,100
    2017$1,792 +1.8%$221,100
    2016$1,760 $221,100
    2015$1,760 +13.9%$221,100 -1.6%
    2014$1,544 $224,770
    2013-- $224,770
    2012-- $224,770
    2011-- $224,770 +410.8%
    2009$301 $44,000
    2008$301 +27.6%$44,000 +35.8%
    2007$236 $32,400
    Find assessor info on the county website

    Neighborhood: 28079

    Nearby schools

    GreatSchools rating
    Schools provided by the listing agent
    • Elementary: Sun Valley
    • Middle: Sun Valley
    • High: Sun Valley

    Source: Canopy MLS as distributed by MLS GRID. This data may not be complete. We recommend contacting the local school district to confirm school assignments for this home.

    Get a cash offer in 3 minutes
    Find out how much your home could sell for in as little as 3 minutes with a no-obligation cash offer.
    Estimated market value
    $471,300
    Get a cash offer in 3 minutes
    Find out how much your home could sell for in as little as 3 minutes with a no-obligation cash offer.
    Estimated market value
    $471,300