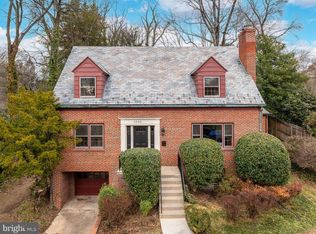
This elegant, classic center hall Colonial home is located in wonderful Woodside Park. Built in 1943 with pride of quality materials and attention to craftsmanship, this home has generous room sizes, large windows, and beautiful hardwood floors throughout. With 4 large bedrooms, 2 1/2 bathrooms, screened -in porch, main level family room, living room with fireplace, large dining room, and the expanded cook's kitchen, this charming home is ideal for family living and gracious entertaining. The expanded kitchen features a breakfast bar, space for a table, abundant counter space, a six burner Viking gas stove, oversize Viking refrigerator, beautiful ceiling height wood cabinets, granite counters, an enormous walk-in pantry, stainless steel appliances, and recessed lights. A home office is tucked away on the finished attic level accessed from the master bedroom as well as from the spiral staircase in the upper hall. The attached garage has plenty of space for a car, storage, and sports equipment. An added bonus is the gas powered backup generator in the event of a local power outage . Any gardener will appreciate the large backyard with its terraced planter beds just waiting for springtime flowers and home-grown summer vegetables. The yard is partially fenced just right for play equipment or family pets. A brick patio adjacent to the screened porch is perfect for the summer cookouts. This home is ideally located within an easy walk to all the wonderful amenities to enjoy in downtown Silver Spring: the Metro, many restaurants, Whole Foods, the AFI theater and Regal movie theaters, shopping, the popular Fillmore music venue, Saturday farmer's market, and houses of worship. Woodside Park, located inside the Beltway, is a desirable neighborhood of charming older homes and old-growth trees shading the streets. The area is known for the magnificent azaleas and colorful springtime flowers. This lovely home is freshly painted, upgraded and ready for you to call "your home." Pre-offer home inspections welcome. Offers due 9:00 Wednesday 12/20 morning and seller will review at noon. Open house 12/16 and 12/17. 12-3
Sold for $1,186,900
$1,186,900
1003 Highland Dr, Silver Spring, MD 20910
4beds
2,712sqft
Single Family Residence
Built in 1943
0.26 Acres Lot
$1,245,300 Zestimate®
$438/sqft
$3,916 Estimated rent
Home value
$1,245,300
$1.18M - $1.33M
$3,916/mo
Zestimate® history
Owner options
List your home for rent
$3,916/mo
Rent Zestimate®
Find your next renter with Zillow Rental Manager. Plus, with online applications, you can quickly screen prospective tenants – for free.
$3,916/mo
Rent Zestimate®
Refinance and save
$7,530/mo
Est. payment
Refinancing to a lower rate could help reduce your monthly payments and save thousands over the life of the loan.
$7,530/mo
Est. payment
Explore your selling options
Work with a Zillow partner agent
Leverage their expertise and Zillow's premium Showcase listings to get your home seen by more buyers.
Get startedList with your own agent
Get your home in front of millions of buyers by listing it on Zillow.
Learn how to do itSell it yourself
Take full control of how buyers see your home on Zillow by listing For Sale by Owner (FSBO).
List your homeWhat's special
Home officeSpace for a tableLarge backyardLarge dining roomEnormous walk-in pantryPopular fillmore music venueMaster bedroom
Zillow last checked:
Listing updated:
Listed by:
Susan Janney 301-742-7433,
Long & Foster Real Estate, Inc.
Bought with:
Renee Peres
Compass
Source: Bright MLS,MLS#: MDMC2114742
Facts & features
Interior
Bedrooms & bathrooms
- Bedrooms: 4
- Bathrooms: 3
- Full bathrooms: 2
- 1/2 bathrooms: 1
- Main level bathrooms: 1
Rooms
- Room types: Living Room, Dining Room, Kitchen, Family Room, Foyer, Laundry, Office, Recreation Room, Attic
Basement
- Area: 975
Heating
- Forced Air, Heat Pump, Zoned, Natural Gas
Cooling
- Central Air, Heat Pump, Electric
Appliances
- Included: Microwave, Built-In Range, Dishwasher, Disposal, Dryer, Freezer, Self Cleaning Oven, Oven/Range - Gas, Range Hood, Refrigerator, Six Burner Stove, Stainless Steel Appliance(s), Washer, Water Heater, Gas Water Heater
- Laundry: In Basement, Laundry Room
Features
- Additional Stairway, Attic, Breakfast Area, Built-in Features, Floor Plan - Traditional, Formal/Separate Dining Room, Eat-in Kitchen, Pantry, Recessed Lighting, Soaking Tub, Spiral Staircase, Bathroom - Tub Shower, Upgraded Countertops, Walk-In Closet(s)
- Flooring: Ceramic Tile, Hardwood, Wood
- Windows: Bay/Bow, Double Pane Windows, Energy Efficient, Replacement, Screens, Skylight(s), Vinyl Clad
- Basement: Connecting Stairway,Full,Garage Access,Heated,Improved
- Number of fireplaces: 1
Interior area
- Total structure area: 3,317
- Total interior livable area: 2,712 sqft
- Finished area above ground: 2,342
- Finished area below ground: 370
Property
Parking
- Total spaces: 4
- Parking features: Basement, Garage Faces Front, Attached, Driveway, On Street
- Attached garage spaces: 1
- Uncovered spaces: 3
- Details: Garage Sqft: 230
Accessibility
- Accessibility features: None
Features
- Levels: Four
- Stories: 4
- Patio & porch: Screened Porch
- Exterior features: Bump-outs, Street Lights
- Pool features: None
- Fencing: Partial,Back Yard,Wood
Lot
- Size: 0.26 Acres
- Features: Front Yard, Landscaped
Details
- Additional structures: Above Grade, Below Grade
- Parcel number: 161301431907
- Zoning: R60
- Special conditions: Standard
Construction
Type & style
- Home type: SingleFamily
- Architectural style: Colonial
- Property subtype: Single Family Residence
Materials
- Brick
- Foundation: Concrete Perimeter
- Roof: Architectural Shingle
Condition
- Excellent
- New construction: No
- Year built: 1943
Utilities & green energy
- Sewer: Public Sewer
- Water: Public
Community & HOA
Community
- Subdivision: Woodside Park
HOA
- Has HOA: No
Location
- Region: Silver Spring
Financial & listing details
- Price per square foot: $438/sqft
- Tax assessed value: $873,100
- Annual tax amount: $10,763
- Date on market: 12/13/2023
- Listing agreement: Exclusive Right To Sell
- Listing terms: Cash,Conventional
- Ownership: Fee Simple
Price history
| Date | Event | Price |
|---|---|---|
| 1/12/2024 | Sold | $1,186,900+3.2%$438/sqft |
Source:  Bright MLS #MDMC2114742 Report a problem Bright MLS #MDMC2114742 Report a problem | ||
| 12/20/2023 | Pending sale | $1,150,000$424/sqft |
Source: Bright MLS #MDMC2114742 Report a problem | ||
| 12/13/2023 | Listed for sale | $1,150,000$424/sqft |
Source: Bright MLS #MDMC2114742 Report a problem | ||
Public tax history
| Year | Property taxes | Tax assessment |
|---|---|---|
| 2025 | $11,749 +7.2% | $1,009,633 +6.1% |
| 2024 | $10,956 +8.9% | $951,700 +9% |
| 2023 | $10,060 +14.7% | $873,100 +9.9% |
| 2022 | $8,767 +11.1% | $794,500 +11% |
| 2021 | $7,893 -0.1% | $715,900 |
| 2020 | $7,898 -2.4% | $715,900 -2.5% |
| 2019 | $8,095 -0.2% | $734,100 |
| 2018 | $8,110 -2.1% | $734,100 +0.4% |
| 2017 | $8,283 +14.3% | $731,033 +0.4% |
| 2016 | $7,249 | $727,967 +0.4% |
| 2015 | $7,249 | $724,900 +1.2% |
| 2014 | $7,249 | $716,633 +1.2% |
| 2013 | -- | $708,367 +1.2% |
| 2012 | -- | $700,100 |
| 2011 | -- | $700,100 |
| 2010 | -- | $700,100 -11.1% |
| 2009 | -- | $787,640 +10.2% |
| 2008 | -- | $714,560 +11.4% |
| 2007 | -- | $641,480 +12.9% |
| 2006 | -- | $568,400 +28.2% |
| 2005 | -- | $443,210 +17.3% |
| 2004 | -- | $377,890 +20.9% |
| 2003 | -- | $312,570 +3.9% |
| 2002 | -- | $300,930 |
| 2001 | -- | $300,930 |
Find assessor info on the county website
Neighborhood: Woodside Park
Nearby homes
- $1,257,4007 bd4 ba4k sqft1005 Highland Dr, Silver Spring, MD 20910Off Market
- $1,275,0003 bd4 ba3.3k sqft1001 Highland Dr, Silver Spring, MD 20910Sold
- $860,500-- bd2 ba1.8k sqft9104 Watson Rd, Silver Spring, MD 20910Off Market
- $1,030,500-- bd3 ba1.8k sqft1007 Highland Dr, Silver Spring, MD 20910Off Market
- $845,6004 bd3 ba1.4k sqft9106 Watson Rd, Silver Spring, MD 20910Off Market
- $926,100-- bd2 ba1.9k sqft1108 Dale Dr, Silver Spring, MD 20910Off Market
- $943,9003 bd4 ba2.1k sqft1009 Highland Dr, Silver Spring, MD 20910Off Market
- $993,900-- bd2 ba1.8k sqft1000 Highland Dr, Silver Spring, MD 20910Off Market
Nearby schools
GreatSchools rating
- 8/10Woodlin Elementary SchoolGrades: K-5Distance: 1.1 mi
- 7/10Sligo Middle SchoolGrades: 6-8Distance: 1.5 mi
- 5/10Albert Einstein High SchoolGrades: 9-12Distance: 3.2 mi
Schools provided by the listing agent
- High: Albert Einstein
- District: Montgomery County Public Schools
Source: Bright MLS. This data may not be complete. We recommend contacting the local school district to confirm school assignments for this home.
Get a cash offer in 3 minutes
Find out how much your home could sell for in as little as 3 minutes with a no-obligation cash offer.
Estimated market value
$1,245,300
Get a cash offer in 3 minutes
Find out how much your home could sell for in as little as 3 minutes with a no-obligation cash offer.
Estimated market value
$1,245,300
- Maryland
- Montgomery County
- Silver Spring
- 20910
- Woodside Park
- 1003 Highland Dr
