Skip main navigation
Sold for $375,000
  • $375,000

    1003 Highpointe Blvd, Stafford, VA 22554

    3beds
    1,680sqft
    Townhouse
    Built in 1990
    1,742 Square Feet Lot
    $375,600 Zestimate®
    $223/sqft
    $2,590 Estimated rent

    Home value

    $375,600

    $349,000 - $406,000

    $2,590/mo

    Zestimate® history
    Loading
    Loading...

    Owner options

    List your home for rent

    $2,590/mo

    Rent Zestimate®

    Find your next renter with Zillow Rental Manager. Plus, with online applications, you can quickly screen prospective tenants – for free.

    Learn more

    $2,590/mo

    Rent Zestimate®

    Refinance and save

    $2,447/mo

    Est. payment

    Refinancing to a lower rate could help reduce your monthly payments and save thousands over the life of the loan.

    See today's rates

    $2,447/mo

    Est. payment

    Explore your selling options

    Work with a Zillow partner agent

    Leverage their expertise and Zillow's premium Showcase listings to get your home seen by more buyers.

    Get started

    List with your own agent

    Get your home in front of millions of buyers by listing it on Zillow.

    Learn how to do it

    Sell it yourself

    Take full control of how buyers see your home on Zillow by listing For Sale by Owner (FSBO).

    List your home

    What's special

    Modern faucetFully finished lower levelBrand-new lvp flooringGorgeous granite countertopsNew plush carpetOversized private bathGenerously sized rooms
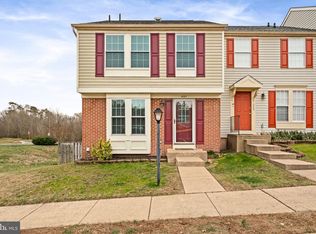
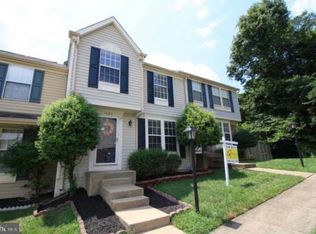
    Welcome home to this beautifully updated townhome offering style, space, and convenience in the heart of North Stafford. Freshly renovated and meticulously maintained, this 3 level gem features new stainless steel appliances, gorgeous granite countertops with a sleek stainless steel sink and modern faucet, brand-new LVP flooring on the main level, and new plush carpet and padding throughout the upper and lower levels. The entire home has been professionally painted in neutral tones clean and move-in ready! The open concept kitchen includes a breakfast bar perfect for casual dining and flows seamlessly into the bright living space. Upstairs, the spacious primary suite offers an oversized private bath and a generous walk-in closet. A second bedroom and completes the upper level. The fully finished lower level features a large open space with its own full bathroom, perfect as a bonus bedroom, guest suite, or recreation room. Enjoy warm weather entertaining on the large deck, and appreciate the ample closet space and generously sized rooms throughout. Upgraded HVAC with EnviroAire UV-C Air Purifier. Newer roof with upgraded shingles. Conveniently located just minutes from I-95, Route 1, Quantico, shopping, dining, and more! this home combines comfort and convenience in a prime location.

    Zillow last checked:

    Listing updated:

    Listed by:

    Nicole Prescott 703-986-7759,

    Allison James Estates & Homes

    Bought with:

    NADER HOMOS, 0225255849

    Keller Williams Realty/Lee Beaver & Assoc.

    Source: Bright MLS,MLS#: VAST2041130MLS Logo

    Facts & features

    Interior

    Bedrooms & bathrooms
    • Bedrooms: 3
    • Bathrooms: 2
    • Full bathrooms: 2
    Rooms
    • Room types: Primary Bedroom, Bedroom 2, Bedroom 3, Kitchen, Family Room, Foyer, Laundry
    Primary bedroom
    • Level: Upper
    Bedroom 2
    • Level: Upper
    Bedroom 3
    • Level: Lower
    Family room
    • Level: Main
    Foyer
    • Level: Main
    Kitchen
    • Level: Main
    Laundry
    • Level: Lower
    Heating
    • Heat Pump, Electric
    Cooling
    • Ceiling Fan(s), Central Air, Electric
    Appliances
    • Included: Dishwasher, Disposal, Dryer, Washer, Cooktop, Electric Water Heater
    • Laundry: Dryer In Unit, Washer In Unit, Laundry Room
    Features
    • Eat-in Kitchen, Floor Plan - Traditional
    • Flooring: Carpet, Luxury Vinyl
    • Basement: Rear Entrance,Exterior Entry,Finished,Windows
    • Has fireplace: No
    Interior area
    • Total structure area: 1,680
    • Total interior livable area: 1,680 sqft
    • Finished area above ground: 1,120
    • Finished area below ground: 560

    Property

    Parking
    • Parking features: None
    Accessibility
    • Accessibility features: Other
    Features
    • Levels: Three
    • Stories: 3
    • Patio & porch: Deck
    • Pool features: None
    Lot
    • Size: 1,742 Square Feet
    • Features: Cleared
    Details
    • Additional structures: Above Grade, Below Grade
    • Parcel number: 20T8
    • Zoning: R3
    • Special conditions: Standard

    Construction

    Type & style
    • Home type: Townhouse
    • Architectural style: Colonial
    • Property subtype: Townhouse
    Materials
    • Vinyl Siding
    • Foundation: Crawl Space
    Condition
    • Very Good
    • New construction: No
    • Year built: 1990

    Utilities & green energy

    • Sewer: Public Septic, Public Sewer
    • Water: Public
    • Utilities for property: Electricity Available

    Community & HOA

    Community
    • Security: Security System, Smoke Detector(s)
    • Subdivision: Liberty Place
    HOA
    • Has HOA: Yes
    • Services included: Snow Removal, Trash
    • HOA fee: $220 quarterly
    • HOA name: LIBERTY PLACE
    Location
    • Region: Stafford

    Financial & listing details

    • Price per square foot: $223/sqft
    • Tax assessed value: $1,373
    • Annual tax amount: $2,717
    • Date on market: 7/31/2025
    • Listing agreement: Exclusive Right To Sell
    • Listing terms: Conventional,Cash,FHA,USDA Loan,VA Loan,VHDA
    • Ownership: Fee Simple

    Price history

    DateEventPrice
    9/5/2025Sold$375,000$223/sqft
    Source: Bright MLS #VAST2041130 Report a problem
    8/20/2025Listed for sale$375,000$223/sqft
    Source: WMLS #BMTVAST2041130 Report a problem
    8/7/2025Contingent$375,000$223/sqft
    Source: Bright MLS #VAST2041130 Report a problem
    7/31/2025Listed for sale$375,000+92.3%$223/sqft
    Source: Bright MLS #VAST2041130 Report a problem
    10/28/2015Sold$195,000-1.8%$116/sqft
    Source: Public Record Report a problem
    9/25/2015Pending sale$198,500$118/sqft
    Source: CENTURY 21 New Millennium #ST8748155 Report a problem
    9/16/2015Listed for sale$198,500+24.1%$118/sqft
    Source: CENTURY 21 New Millennium #ST8748155 Report a problem
    1/20/2004Sold$160,000$95/sqft
    Source: Public Record Report a problem

    Public tax history

    YearProperty taxesTax assessment
    2025$2,768 +3.4%$299,700
    2024$2,678 +21.3%$299,700 +21.8%
    2023$2,209 +5.6%$246,100
    2022$2,092 -0.2%$246,100 +13.9%
    2021$2,096 $216,100
    2020$2,096 $216,100 +11.1%
    2019-- $194,500
    2018$1,926 $194,500 +14.7%
    2017$1,926 +14.7%$169,500
    2016$1,678 $169,500 +25.8%
    2015-- $134,700
    2014-- $134,700 +15.8%
    2013-- $116,300
    2012-- $116,300 -4.4%
    2011-- $121,600
    2010-- $121,600 -37.3%
    2009-- $193,800
    2008-- $193,800 -22.8%
    2006-- $251,100
    2005-- $251,100 +107.5%
    2004-- $121,000 +44%
    2003-- $84,000
    2002-- $84,000 +0.8%
    2001-- $83,300
    2000-- $83,300
    Find assessor info on the county website

    Neighborhood: 22554

    Nearby schools

    GreatSchools rating
    Schools provided by the listing agent
    • District: Stafford County Public Schools

    Source: Bright MLS. This data may not be complete. We recommend contacting the local school district to confirm school assignments for this home.

    Get a cash offer in 3 minutes
    Find out how much your home could sell for in as little as 3 minutes with a no-obligation cash offer.
    Estimated market value
    $375,600
    Get a cash offer in 3 minutes
    Find out how much your home could sell for in as little as 3 minutes with a no-obligation cash offer.
    Estimated market value
    $375,600