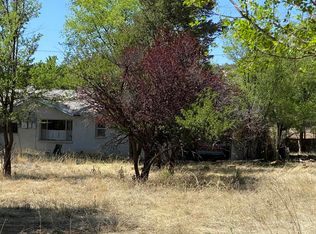
Bring your vision to this 2-bedroom home with mountain views and plenty of potential. Located in town, this property offers a functional floor plan, ceramic tile flooring throughout much of the home, and large casement windows that capture natural light and views of the surrounding mountains. The kitchen and living areas provide a solid starting point for updates, while the home's existing features include gas heat, a gas water heater, laundry hookups, and a small backyard. A covered carport adds convenience and off-street parking. While the property will require repairs and improvements, it presents an excellent opportunity for investors, renovators, or buyers looking to build equity through updates. With attractive mountain views, practical amenities, and room for improvement, this home offers a chance to create value and make it your own. Property is being sold in its current condition. Schedule your showing today and explore the possibilities this affordable fixer-upper home.
Under contract
$145,000
1003 Hill St, Silver City, NM 88061
2beds
1,086sqft
:
Get pre-qualified$910/mo
Single Family Residence
Built in 1970
4,356 Square Feet Lot
$-- Zestimate®
$134/sqft
$-- HOA
What's special
Mountain viewsFunctional floor planLaundry hookupsGas water heaterSmall backyardGas heat
- 56 days |
- 33 |
- 0 |
Zillow last checked:
Listing updated:
Listed by:
Patrick L Hoskins 575-574-8301,
Better Homes and Gardens Real Estate | Silver City 575-538-0404
Source: SCRMLS,MLS#: 41657
Facts & features
Interior
Bedrooms & bathrooms
- Bedrooms: 2
- Bathrooms: 1
- Full bathrooms: 1
Heating
- Gas, Wall Furnace
Cooling
- Evaporative Cooling
Appliances
- Included: Some Gas Appliances, Electric Range, Refrigerator
- Laundry: Washer Hookup, Dryer Hookup
Features
- Flooring: Carpet, Ceramic Tile
- Windows: Single Pane
- Basement: None
Interior area
- Total structure area: 1,086
- Total interior livable area: 1,086 sqft
Property
Parking
- Total spaces: 1
- Parking features: Attached Carport
- Carport spaces: 1
Features
- Has view: Yes
- View description: Mountain(s)
Lot
- Size: 4,356 Square Feet
Details
- Parcel number: R095133
- Zoning description: Silver City - Res A
- Special conditions: None
Construction
Type & style
- Home type: SingleFamily
- Architectural style: Traditional
- Property subtype: Single Family Residence
Materials
- Frame, Stucco
- Foundation: Slab
- Roof: Flat
Condition
- Year built: 1970
Utilities & green energy
- Sewer: Public Sewer
- Water: Public
- Utilities for property: Electricity Available, Natural Gas Available
Community & HOA
Community
- Subdivision: Hardee-Berger
Location
- Region: Silver City
Financial & listing details
- Price per square foot: $134/sqft
- Date on market: 6/5/2026
- Listing terms: Cash,Conventional
- Electric utility on property: Yes
- Road surface type: Paved
Estimated market value
Not available
Estimated sales range
Not available
Not available
Price history
| Date | Event | Price |
|---|---|---|
| 6/8/2026 | Contingent | $145,000$134/sqft |
Source:  SCRMLS #41657 Report a problem SCRMLS #41657 Report a problem | ||
| 6/5/2026 | Listed for sale | $145,000$134/sqft |
Source: SCRMLS #41657 Report a problem | ||
Public tax history
Tax history is unavailable.
Monthly payment
Est. payment
Payment breakdown
Explore the cost of this home by adjusting the details. Changes won't be saved.Climate risks
Neighborhood: 88061
Nearby schools
GreatSchools rating
- 7/10Jose Barrios Elementary SchoolGrades: 1-6Distance: 0.4 mi
- 7/10La Plata Middle SchoolGrades: 7-8Distance: 1.6 mi
- 4/10Silver High SchoolGrades: 9-12Distance: 1.5 mi
- $221,6003 bd2 ba1.4k sqft1001 W Hill St, Silver City, NM 88061Off Market

- $464,9002 bd2 ba1k sqft107-13 Hill St, Silver City, NM 88061Off Market
- $3,528-- bd-- ba-- sqft180 Us Hwy W, Silver city, NM 88061Off Market
- $183,900-- bd-- ba1.5k sqftHill St, Silver city, NM 88061Off Market
- $169,600-- bd-- ba-- sqftHill St, Silver city, NM 88061Off Market
- $4,704-- bd-- ba-- sqftFlorida St, Silver city, NM 88061Off Market
- $187,600-- bd-- ba-- sqft901 W Hill St, Silver City, NM 88061Off Market
- $188,800-- bd-- ba-- sqft901 W Hill St, Silver City, NM 88061Off Market
A local agent can set up tours, give advice and negotiate with sellers.
Similar homes
- $156,0002 bd1 ba1.2k sqft1315 N Gold St, Silver City, NM 88061For Sale
 MLS ID #41685, Blake Farley, Century 21 Hacienda Realty. SCRMLS
 - $124,9002 bd2 ba1.5k sqft5 Coleman Dr, Silver City, NM 88061For Sale
 MLS ID #1015292, Jeffrey Rose, EXP Realty LLC. SWMLS
 - $145,0003 bd1 ba1.3k sqft223 W 13th St, Silver City, NM 88061For Sale By Owner
- $182,0003 bd2 ba1.2k sqft157 Sandalwood Ave, Silver City, NM 88061For Sale
 MLS ID #41670, Tracy K Bauer, Better Homes and Gardens Real Estate | Silver City. SCRMLS
 - $199,0003 bd2 ba1.3k sqft712 E 38th St, Silver City, NM 88061For SaleMLS ID #41661, Blake Farley, Century 21 Hacienda Realty. SCRMLS
- $159,0003 bd2 ba1.4k sqft112 Chalcopyrite Ct, Tyrone, NM 88065For SaleMLS ID #41658, Rebecca K Smith, Smith Real Estate & Prop. Mgmt.. SCRMLS
- $215,0003 bd1 ba1.4k sqft915 E 20th St, Silver City, NM 88061For SaleMLS ID #41664, Eric Escobar, Better Homes and Gardens Real Estate | Silver City. SCRMLS
- $145,0002 bd2 ba813 sqft408 James St, Santa Clara, NM 88026For SaleMLS ID #41588, Sydney N Thayer, Smith Real Estate & Prop. Mgmt.. SCRMLS
- $115,0002 bd1 ba720 sqft23 Kirkland Rd, Silver City, NM 88061For SaleMLS ID #41596, Alexa Trujillo, Enchantment Realty. SCRMLS
- $152,5003 bd2 ba1.4k sqft601/603 Cactus St, Santa Clara, NM 88026For SaleMLS ID #41610, Cassie Carver, Silver Advantage Real Estate. SCRMLS
- $100,0002 bd1 ba1k sqft1430 Kidder Rd, Silver City, NM 88061For SaleMLS ID #40249, Alexa Trujillo, Enchantment Realty. SCRMLS
- $145,0003 bd2 ba1k sqft136 Geronimo St, Hurley, NM 88043For SaleMLS ID #41714, Alexa Trujillo, Enchantment Realty. SCRMLS
- $130,0003 bd1 ba1.5k sqft705 Bard Ave, Santa Clara, NM 88026For SaleMLS ID #41362, Christian "Chris" Bunn, eXp Realty, LLC. SCRMLS
- $200,0003 bd2 ba1.1k sqft920 Camino De Suenos St, Silver City, NM 88061For SaleMLS ID #40952, Alexa Trujillo, Enchantment Realty. SCRMLS
- $200,0003 bd2 ba1.4k sqft922 Camino De Suenos St, Silver City, NM 88061For SaleMLS ID #40953, Alexa Trujillo, Enchantment Realty. SCRMLS
- $155,0002 bd1 ba1k sqft106 Aztec Ave, Hurley, NM 88043For SaleMLS ID #41637, Alexa Trujillo, Enchantment Realty. SCRMLS
- $200,0003 bd2 ba1.4k sqft923 Camino De Suenos St, Silver City, NM 88061For SaleMLS ID #40954, Alexa Trujillo, Enchantment Realty. SCRMLS
- $165,0003 bd2 ba1.5k sqft6 Welsh St, Silver City, NM 88022For SaleMLS ID #41555, Sydney N Thayer, Smith Real Estate & Prop. Mgmt.. SCRMLS
- $115,0003 bd1 ba980 sqft807/805 Escondida St, Santa Clara, NM 88026For SaleMLS ID #2503235, Janessa Ann Lujan, RE/MAX Classic Realty. SNMMLS as distributed by MLS GRID
- $125,0003 bd2 ba1.3k sqft504 1/2 Empire St, Bayard, NM 88023For SaleMLS ID #41519, Helene R Holguin, Home Town Real Estate. SCRMLS
