Just steps from the banks of the Eel River and Manchester University, this hidden retreat is meticulous and welcoming from the front stoop to the lush and private backyard. Ready for immediate enjoyment, this spacious 4 bedroom, 1 full bathroom plus two 1/2 bath ranch with a partially finished basement on 0.29 acres checks all the boxes. The heart of the home, an inviting dining, kitchen, and living room area, is where family and friends will naturally gather, filled with warm light, comfortable space, and easy flow for everyday meals or special celebrations. The sizable main bedroom has a double closet and attached 1/2 bath. Two additional bedrooms on the main level also have loads of storage. The main floor full bath has an updated vanity and fixtures and tub/shower combo for the family. Several hall closets offer even more storage and pantry space. Venture to the basement to find a finished living room/game room and a large bedroom or home office (egress windows present) with a 1/2 bath and closet space. The unique shelving wall is great for organizing the kids toys and books or collectibles. A huge laundry room also give tons of storage behind closed doors. In the warmer months, extend your living pleasure to the backyard through sliding glass doors on to a new deck and the lush backyard full of perennials, a fire pit, a paver patio, and 2 utility sheds. A 2 car attached garage with extra depth is a huge bonus! This home sits on a quiet dead end street in a wonderful addition with distanced neighbors. Recent updates include new asphalt roof, new soffit, fascia, gutters and eaves, and exterior lights, new exterior paint, new composite deck, radon mitigation system, and some flooring It is a must see!
Closed
$212,000
1003 Hillsamer Dr, North Manchester, IN 46962
4beds
1,732sqft
Single Family Residence
Built in 1963
0.29 Acres Lot
$217,100 Zestimate®
$--/sqft
$1,984 Estimated rent
Home value
$217,100
Estimated sales range
Not available
$1,984/mo
Zestimate® history
Owner options
List your home for rent
$1,984/mo
Rent Zestimate®
Find your next renter with Zillow Rental Manager. Plus, with online applications, you can quickly screen prospective tenants – for free.
$1,984/mo
Rent Zestimate®
Refinance and save
$1,313/mo
Est. payment
Refinancing to a lower rate could help reduce your monthly payments and save thousands over the life of the loan.
$1,313/mo
Est. payment
Explore your selling options
Work with a Zillow partner agent
Leverage their expertise and Zillow's premium Showcase listings to get your home seen by more buyers.
Get startedList with your own agent
Get your home in front of millions of buyers by listing it on Zillow.
Learn how to do itSell it yourself
Take full control of how buyers see your home on Zillow by listing For Sale by Owner (FSBO).
List your homeWhat's special
Partially finished basementFire pitNew asphalt roofNew composite deckFilled with warm lightComfortable spaceLush and private backyard
Zillow last checked:
Listing updated:
Listed by:
Andrea Greer Markham 260-571-3778,
Manchester Realty
Bought with:
John R Lundquist, RB14043566
Lundquist Appraisals & Real Estate
Source: IRMLS,MLS#: 202545999
Facts & features
Interior
Bedrooms & bathrooms
- Bedrooms: 4
- Bathrooms: 3
- Full bathrooms: 1
- 1/2 bathrooms: 2
- Main level bedrooms: 3
Bedroom 1
- Level: Main
Bedroom 2
- Level: Main
Dining room
- Area: 168
- Dimensions: 14 x 12
Kitchen
- Level: Main
- Area: 88
- Dimensions: 11 x 8
Living room
- Level: Main
- Area: 300
- Dimensions: 20 x 15
Heating
- Natural Gas, Hot Water
Cooling
- Other
Appliances
- Included: Disposal, Range/Oven Hook Up Gas, Dishwasher, Refrigerator, Washer, Gas Cooktop, Dehumidifier, Dryer-Electric, Exhaust Fan, Electric Oven, Gas Range, Gas Water Heater
- Laundry: Electric Dryer Hookup, Washer Hookup
Features
- Tub/Shower Combination, Main Level Bedroom Suite
- Flooring: Carpet, Laminate, Vinyl
- Basement: Full,Partially Finished,Block
- Has fireplace: No
- Fireplace features: None
Interior area
- Total structure area: 1,964
- Total interior livable area: 1,732 sqft
- Finished area above ground: 1,232
- Finished area below ground: 500
Property
Parking
- Total spaces: 2
- Parking features: Attached, Garage Door Opener, Concrete
- Attached garage spaces: 2
- Has uncovered spaces: Yes
Features
- Levels: One
- Stories: 1
- Patio & porch: Deck, Porch
- Exterior features: Fire Pit
Lot
- Size: 0.29 Acres
- Dimensions: 110X115
- Features: Cul-De-Sac, Level, City/Town/Suburb, Landscaped
Details
- Additional structures: Shed(s), Shed
- Parcel number: 830333101031.000002
Construction
Type & style
- Home type: SingleFamily
- Architectural style: Ranch
- Property subtype: Single Family Residence
Materials
- Wood Siding
- Roof: Asphalt
Condition
- New construction: No
- Year built: 1963
Utilities & green energy
- Electric: Duke Energy Indiana
- Gas: NIPSCO
- Sewer: City
- Water: City
Community & HOA
Community
- Security: Radon System
- Subdivision: None
Location
- Region: North Manchester
Financial & listing details
- Tax assessed value: $192,300
- Annual tax amount: $1,714
- Date on market: 11/14/2025
- Listing terms: Cash,Conventional,FHA,USDA Loan,VA Loan
Price history
| Date | Event | Price |
|---|---|---|
| 12/8/2025 | Sold | $212,000-2.8% |
Source:  IRMLS #202545999 Report a problem IRMLS #202545999 Report a problem | ||
| 12/1/2025 | Pending sale | $218,000 |
Source: IRMLS #202545999 Report a problem | ||
| 11/14/2025 | Listed for sale | $218,000+61% |
Source: IRMLS #202545999 Report a problem | ||
| 11/6/2020 | Sold | $135,400-6.6%$78/sqft |
Source: Agent Provided Report a problem | ||
| 8/28/2020 | Listed for sale | $144,900$84/sqft |
Source: Manchester Realty #202034534 Report a problem | ||
Public tax history
| Year | Property taxes | Tax assessment |
|---|---|---|
| 2025 | $1,702 +9.7% | $192,300 +13% |
| 2024 | $1,552 +4.9% | $170,200 +2.3% |
| 2023 | $1,479 +11.4% | $166,300 +12.1% |
| 2022 | $1,327 +134.9% | $148,300 +9.1% |
| 2021 | $565 -1.1% | $135,900 +56% |
| 2020 | $571 +11.5% | $87,100 -2.6% |
| 2019 | $512 +40.5% | $89,400 +4.3% |
| 2018 | $365 +77% | $85,700 +9.7% |
| 2017 | $206 | $78,100 +2.9% |
| 2016 | $206 -22.3% | $75,900 -4.8% |
| 2014 | $265 +24.8% | $79,700 +1.8% |
| 2013 | $212 +51.8% | $78,300 -4.4% |
| 2012 | $140 -37.1% | $81,900 +5.7% |
| 2011 | $222 -34.1% | $77,500 -12.2% |
| 2010 | $337 +245.1% | $88,300 |
| 2009 | $98 +73.9% | $88,300 |
| 2007 | $56 -92.2% | $88,300 |
| 2006 | $719 | $88,300 +11.1% |
| 2005 | -- | $79,500 |
Find assessor info on the county website
Neighborhood: 46962
Nearby homes
- $19,9003 bd1 ba1k sqft1004 Hillsamer Dr, North Manchester, IN 46962Off Market
- $209,0003 bd2 ba1.5k sqft1403 E Orchard Dr, North Manchester, IN 46962Sold
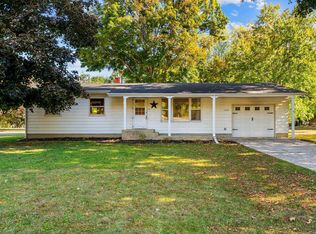
- $298,0003 bd3 ba1.9k sqft1401 E Orchard Dr, North Manchester, IN 46962Sold

- $202,9003 bd1 ba1.5k sqft1405 E Orchard Dr, North Manchester, IN 46962Off Market
- $234,6004 bd2 ba1.6k sqft1004 S Orchard Dr, North Manchester, IN 46962Off Market
- $305,6003 bd3 ba1.9k sqft1007 Hillsamer Dr, North Manchester, IN 46962Off Market
- $5,800-- bd-- ba-- sqftBuckingham Pl, North manchester, IN 46962Off Market
- $454,9004 bd3 ba3.6k sqft1403 Buckingham Pl, North Manchester, IN 46962Sold
Nearby schools
GreatSchools rating
- 9/10Manchester Elementary SchoolGrades: PK-3Distance: 1.3 mi
- 7/10Manchester Jr-Sr High SchoolGrades: 7-12Distance: 0.9 mi
- 6/10Manchester Intermediate SchoolGrades: 4-6Distance: 4.8 mi
Schools provided by the listing agent
- Elementary: Manchester
- Middle: Manchester
- High: Manchester Jr/Sr
- District: Manchester Community
Source: IRMLS. This data may not be complete. We recommend contacting the local school district to confirm school assignments for this home.


Get pre-qualified for a loan
At Zillow Home Loans, we can pre-qualify you in as little as 5 minutes with no impact to your credit score.An equal housing lender. NMLS #10287.
- Indiana
- Wabash County
- North Manchester
- 46962
- 1003 Hillsamer Dr
Nearby cities
Nearby neighborhoods
Nearby zip codes
Other North Manchester Topics
- Apartments for Rent in 46962
- Houses for Sale in 46962
- Houses for Rent in 46962
- 46962 Real Estate
- North Manchester Condos
- Houses for Sale in North Manchester
- Newest Listings in North Manchester
- North Manchester Home Values
- North Manchester Real Estate Agents
- North Manchester Refinance
- North Manchester Mortgage Rates
