Small town Texas life at it's finest! Welcome home to this well maintained craftsman style home in the desirable and historical Glen Rose. Enjoy small town lifestyle in this 3 bedroom and 2 full bath home. If you want to go to larger towns nearby, they are a quick right up the road. It's just 3 minute walk from home to the beautiful and peaceful Paluxy River Heritage Park and a 5 minute walk from home to the Downtown Glen Rose square. Nearby Dinosaur Valley State Park, Squaw Creek Golf Course and Fossil Rim Wildlife areas are minutes away by car. Families will appreciate the highly acclaimed Glen Rose education system. The home has good sized bedrooms with extra touches to make them unique. The kitchen and living room are open and cozy for entertaining. The home has tons of storage and every closet has a custom closet system. Landscaping has lights and a sprinkler system and is perfect for enjoying outdoors while listening to the quiet surroundings.
This gem is a must see and will not last long!
Sold
Price Unknown
1003 Holden St, Glen Rose, TX 76043
3beds
1,330sqft
Single Family Residence
Built in 2011
3,484 Square Feet Lot
$262,100 Zestimate®
$--/sqft
$1,772 Estimated rent
Home value
$262,100
Estimated sales range
Not available
$1,772/mo
Zestimate® history
Owner options
List your home for rent
$1,772/mo
Rent Zestimate®
Find your next renter with Zillow Rental Manager. Plus, with online applications, you can quickly screen prospective tenants – for free.
$1,772/mo
Rent Zestimate®
Refinance and save
Refinancing to a lower rate could help reduce your monthly payments and save thousands over the life of the loan.
Explore your selling options
Work with a Zillow partner agent
Leverage their expertise and Zillow's premium Showcase listings to get your home seen by more buyers.
Get startedList with your own agent
Get your home in front of millions of buyers by listing it on Zillow.
Learn how to do itSell it yourself
Take full control of how buyers see your home on Zillow by listing For Sale by Owner (FSBO).
List your homeWhat's special
Zillow last checked:
Listing updated:
Listed by:
Ruth Mauppin 0685337 817-689-1438,
Keller Williams Realty-FM 972-874-1905
Bought with:
Lisa Andersen
Clark Real Estate Group
Source: NTREIS,MLS#: 20909054
Facts & features
Interior
Bedrooms & bathrooms
- Bedrooms: 3
- Bathrooms: 2
- Full bathrooms: 2
Primary bedroom
- Features: Closet Cabinetry, Ceiling Fan(s), Walk-In Closet(s)
- Level: First
- Dimensions: 11 x 13
Bedroom
- Features: Closet Cabinetry, Ceiling Fan(s)
- Level: Second
- Dimensions: 11 x 9
Bedroom
- Features: Built-in Features, Closet Cabinetry, Ceiling Fan(s)
- Level: Second
- Dimensions: 12 x 9
Dining room
- Level: First
- Dimensions: 6 x 5
Kitchen
- Features: Built-in Features, Eat-in Kitchen, Granite Counters, Pantry
- Level: First
- Dimensions: 12 x 9
Living room
- Features: Built-in Features, Ceiling Fan(s), Fireplace
- Level: First
- Dimensions: 15 x 16
Heating
- Central, Electric
Cooling
- Central Air, Ceiling Fan(s), Electric
Appliances
- Included: Some Gas Appliances, Dishwasher, Gas Cooktop, Disposal, Gas Oven, Gas Range, Gas Water Heater, Microwave, Plumbed For Gas, Refrigerator
- Laundry: Common Area, Washer Hookup, Laundry in Utility Room, Stacked
Features
- Built-in Features, Decorative/Designer Lighting Fixtures, Eat-in Kitchen, Granite Counters, High Speed Internet, Cable TV, Wired for Sound
- Flooring: Carpet, Ceramic Tile, Luxury Vinyl Plank
- Has basement: No
- Number of fireplaces: 1
- Fireplace features: Electric, Family Room, Living Room
Interior area
- Total interior livable area: 1,330 sqft
Property
Parking
- Total spaces: 2
- Parking features: Carport, Outside, Private, Garage Faces Rear, Side By Side
- Carport spaces: 2
Features
- Levels: Two
- Stories: 2
- Patio & porch: Covered, Front Porch, Other
- Exterior features: Courtyard, Rain Gutters, Storage
- Pool features: None
- Fencing: Wrought Iron
Lot
- Size: 3,484 Square Feet
- Features: Interior Lot, Landscaped, Many Trees, Sprinkler System
- Residential vegetation: Brush
Details
- Parcel number: 49109
Construction
Type & style
- Home type: SingleFamily
- Architectural style: Craftsman
- Property subtype: Single Family Residence
Materials
- Foundation: Slab
- Roof: Composition
Condition
- Year built: 2011
Utilities & green energy
- Sewer: Public Sewer
- Utilities for property: Sewer Available, Cable Available
Community & HOA
Community
- Features: Curbs
- Security: Smoke Detector(s)
- Subdivision: Holden Street Cottages
HOA
- Has HOA: No
Location
- Region: Glen Rose
Financial & listing details
- Tax assessed value: $207,590
- Annual tax amount: $3,439
- Date on market: 5/1/2025
- Cumulative days on market: 4 days
- Listing terms: Cash,Conventional,FHA,VA Loan
- Road surface type: Asphalt
Price history
| Date | Event | Price |
|---|---|---|
| 7/28/2026 | Listing removed | $2,000$2/sqft |
Source: Zillow Rentals Report a problem | ||
| 6/27/2026 | Listed for rent | $2,000$2/sqft |
Source: Zillow Rentals Report a problem | ||
| 7/22/2025 | Listing removed | $2,000$2/sqft |
Source: Zillow Rentals Report a problem | ||
| 6/19/2025 | Price change | $2,000-9.1%$2/sqft |
Source: Zillow Rentals Report a problem | ||
| 6/7/2025 | Listed for rent | $2,200$2/sqft |
Source: Zillow Rentals Report a problem | ||
| 6/5/2025 | Sold | -- |
Source: NTREIS #20909054 Report a problem | ||
| 5/9/2025 | Pending sale | $255,000$192/sqft |
Source: NTREIS #20909054 Report a problem | ||
| 5/6/2025 | Contingent | $255,000$192/sqft |
Source: NTREIS #20909054 Report a problem | ||
| 5/1/2025 | Listed for sale | $255,000+50%$192/sqft |
Source: NTREIS #20909054 Report a problem | ||
| 8/18/2018 | Listing removed | $170,000$128/sqft |
Source: Magnolia Realty #13837203 Report a problem | ||
| 7/30/2018 | Pending sale | $170,000$128/sqft |
Source: Magnolia Realty #13837203 Report a problem | ||
| 6/30/2018 | Price change | $170,000-2.9%$128/sqft |
Source: Magnolia Realty #13837203 Report a problem | ||
| 5/8/2018 | Listed for sale | $175,000$132/sqft |
Source: Magnolia Realty #13837203 Report a problem | ||
Public tax history
| Year | Property taxes | Tax assessment |
|---|---|---|
| 2025 | $3,338 +236.2% | $207,590 -1% |
| 2024 | $993 -47.7% | $209,760 -1% |
| 2023 | $1,898 -15.9% | $211,940 -1% |
| 2022 | $2,258 -7.1% | $214,110 +31.3% |
| 2021 | $2,429 +4.6% | $163,050 +12.8% |
| 2020 | $2,323 | $144,490 +4.9% |
| 2019 | -- | $137,730 -0.9% |
| 2018 | -- | $139,050 -0.9% |
| 2017 | -- | $140,370 -0.9% |
| 2016 | -- | $141,680 |
| 2015 | -- | $141,680 |
| 2014 | -- | $141,680 -7% |
| 2012 | -- | $152,300 |
Find assessor info on the county website
Neighborhood: 76043
Nearby homes
- $267,4003 bd2 ba1.5k sqft1001 Holden St, Glen Rose, TX 76043Off Market
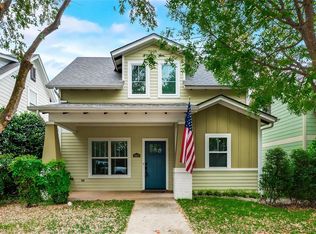
- $236,1002 bd2 ba996 sqft1005 Holden St, Glen Rose, TX 76043Off Market
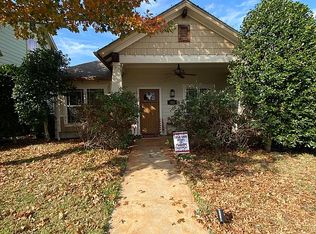
- $264,300-- bd-- ba1.3k sqft999 Holden St, Glen Rose, TX 76043Off Market
- $10,0002,178 Square FeetHolden St, Glen Rose, TX 76043Off Market
- $80,9002 bd1 ba672 sqft1007 Holden St, Glen Rose, TX 76043Off Market
- $300,700-- bd-- ba1.5k sqft1004 Holden St, Glen Rose, TX 76043Off Market
- $272,2003 bd-- ba1.7k sqft1006 Holden St, Glen Rose, TX 76043Off Market
- $129,400-- bd-- ba1k sqft1009 Holden St, Glen Rose, TX 76043Off Market
Nearby schools
GreatSchools rating
- NAGlen Rose Elementary SchoolGrades: PK-2Distance: 1 mi
- 7/10Glen Rose Junior High SchoolGrades: 6-8Distance: 0.1 mi
- 7/10Glen Rose High SchoolGrades: 9-12Distance: 1.2 mi
Schools provided by the listing agent
- Elementary: Glen Rose
- High: Glen Rose
- District: Glen Rose ISD
Source: NTREIS. This data may not be complete. We recommend contacting the local school district to confirm school assignments for this home.
Get a cash offer in 3 minutes
Find out how much your home could sell for in as little as 3 minutes with a no-obligation cash offer.
Estimated market value
$262,100
Get a cash offer in 3 minutes
Find out how much your home could sell for in as little as 3 minutes with a no-obligation cash offer.
Estimated market value
$262,100
- Texas
- Somervell County
- Glen Rose
- 76043
- 1003 Holden St
Nearby cities
Nearby zip codes
Other Glen Rose Topics
