Skip main navigation
Pending
  • $350,000

    1003 Holliday Pass, Griffin, GA 30223

    3beds
    1,844sqft
    : 
    Loading
    Get pre-qualified
    Single Family Residence
    Built in 2019
    0.5 Acres Lot
    $349,900 Zestimate®
    $190/sqft
    $-- HOA

    What's special

    Custom woodwork throughoutNewly renovated kitchenUpgraded light fixturesSmart doorbellPrivacy fenceOversized back patioImmaculate landscaping
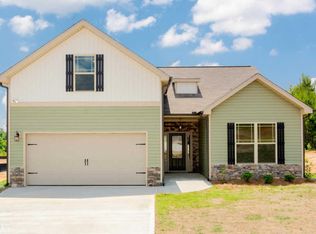
    Beautiful, move-in ready 3 bedroom, 2 bathroom home with versatile bonus room and thoughtful splitbedroom layout for privacy. The newly renovated kitchen boasts softclose cabinets and drawers, quartz and butcher block counter tops, and a transferable kitchen warranty. Smarthome upgrades include a Google Nest thermostat, full security system with Amazon Blink cameras, and a smart doorbell. Interior finishes include custom woodwork throughout, 2" premium faux blinds and upgraded light fixtures. Outdoor living shines with immaculate landscaping, an oversized back patio, privacy fence, fully Bermudasodded yard, and a 24' x 12' x 52" aboveground lap pool. Modern conveniences and lowmaintenance finishes make this one you don't want to miss!
    30 days
    |
    202
    |
    7
    |

    Likely to sell faster than

    Zillow last checked:

    Listing updated:

    Listed by:

    Samantha c Bell 770-329-3028,

    Bell Realty & Co.

    Source: GAMLS,MLS#: 10785492MLS Logo

      Facts & features

      Interior

      Bedrooms & bathrooms
      • Bedrooms: 3
      • Bathrooms: 2
      • Full bathrooms: 2
      • Main level bathrooms: 2
      • Main level bedrooms: 3
      Rooms
      • Room types: Bonus Room, Laundry
      Dining room
      • Features: Dining Rm/Living Rm Combo, Seats 12+
      Kitchen
      • Features: Country Kitchen, Kitchen Island, Solid Surface Counters
      Heating
      • Electric, Heat Pump
      Cooling
      • Ceiling Fan(s), Central Air
      Appliances
      • Included: Microwave, Oven/Range (Combo), Refrigerator, Stainless Steel Appliance(s)
      • Laundry: In Hall
      Features
      • Double Vanity, High Ceilings, Master On Main Level, Roommate Plan, Separate Shower, Soaking Tub, Split Bedroom Plan, Walk-In Closet(s)
      • Flooring: Carpet, Laminate, Tile, Vinyl
      • Windows: Double Pane Windows
      • Basement: None
      • Attic: Pull Down Stairs
      • Number of fireplaces: 1
      • Fireplace features: Family Room
      Interior area
      • Total structure area: 1,844
      • Total interior livable area: 1,844 sqft
      • Finished area above ground: 1,844
      • Finished area below ground: 0

      Property

      Parking
      • Total spaces: 2
      • Parking features: Attached, Garage, Garage Door Opener, Kitchen Level, Side/Rear Entrance, Storage
      • Has attached garage: Yes
      Features
      • Levels: One and One Half
      • Stories: 1
      • Patio & porch: Patio, Porch
      • Has private pool: Yes
      • Pool features: Above Ground
      • Fencing: Back Yard,Privacy,Wood
      Lot
      • Size: 0.5 Acres
      • Features: Level
      • Residential vegetation: Grassed
      Details
      • Parcel number: 215A01002

      Construction

      Type & style
      • Home type: SingleFamily
      • Architectural style: Country/Rustic,Craftsman,Traditional
      • Property subtype: Single Family Residence
      Materials
      • Stone, Vinyl Siding
      • Foundation: Slab
      • Roof: Composition
      Condition
      • Resale
      • New construction: No
      • Year built: 2019

      Utilities & green energy

      • Sewer: Septic Tank
      • Water: Public
      • Utilities for property: High Speed Internet, Underground Utilities

      Community & HOA

      Community
      • Features: None
      • Subdivision: Holiday Pass
      HOA
      • Has HOA: No
      • Services included: None
      Location
      • Region: Griffin

      Financial & listing details

      • Price per square foot: $190/sqft
      • Tax assessed value: $275,735
      • Annual tax amount: $3,902
      • Date on market: 6/13/2026
      • Cumulative days on market: 28 days
      • Listing agreement: Exclusive Right To Sell
      • Listing terms: Cash,Conventional,FHA,USDA Loan

        Estimated market value

        $349,900

        $332,000 - $367,000

        $2,195/mo

        Price history

        DateEventPrice
        6/16/2026Pending sale$350,000$190/sqft
        Source: GAMLS #10785492 Report a problem
        6/13/2026Listed for sale$350,000+79.5%$190/sqft
        Source: GAMLS #10785492 Report a problem
        5/15/2020Sold$195,000$106/sqft
        Source: Public Record Report a problem

        Public tax history

        YearProperty taxesTax assessment
        2024$3,946 -0.1%$110,294
        2023$3,950 +11.4%$110,294 +13.1%
        2022$3,545 +24.5%$97,487 +24.5%
        2021$2,848 +108.5%$78,310 +113.4%
        2020$1,366 +1176.6%$36,693 +1210.5%
        2019$107 +2.8%$2,800
        2018$104 -31.7%$2,800
        2017$152 +0.7%$2,800
        2016$151 $2,800
        2015$151 +64.3%$2,800
        2014$92 $2,800
        2013-- --
        2012-- --
        2011-- --
        2010-- --
        2009-- --
        2008-- --
        Find assessor info on the county website

        Monthly payment

        Est. payment

        Payment breakdown

        Explore the cost of this home by adjusting the details. Changes won't be saved.
        All calculations are estimates and provided by Zillow, Inc. for informational purposes only. Actual amounts may vary.
        HOA fees may include property taxes on listings classified as Co-Ops. Contact the listing agent and/or owner for fee details.
        Mortgage interest rates are dependent on a number of factors, including credit score, down payment, and repayment length. Interest rate data provided by Zillow Group Marketplace, Inc. as of 1/1/1970 from various mortgage lenders with which we have lead or other similar arrangements; the Estimated Payment is an average of those rates.
        See how much you could borrow to make a competitive offer.

        Climate risks

        Neighborhood: 30223

        Getting around

        0 / 100
        Car-Dependent
        18 / 100
        Somewhat Bikeable

        Nearby schools

        GreatSchools rating
        Schools provided by the listing agent
        • Elementary: Jackson Road
        • Middle: Kennedy Road
        • High: Spalding

        Source: GAMLS. This data may not be complete. We recommend contacting the local school district to confirm school assignments for this home.

        A local agent can set up tours, give advice and negotiate with sellers.

        Browse local experts

        Similar homes