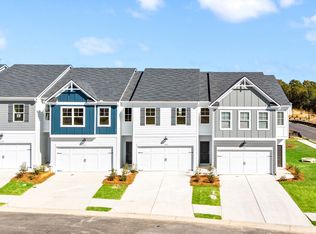
Welcome home to your beautiful brand-new Crofton floorplan built by Rocklyn Homes. As you enter your home you're welcomed by a spacious foyer. Once inside you have ample open space living and dining space that includes a kitchen that you will love to cook and entertain in. Your new gourmet kitchen includes 36in, soft close cabinets, granite counter tops, stainless steel microwave, stove dishwasher and refrigerator and walk in pantry. The first level of your home also has extra storage space, a 2-car garage and for a limited time fenced in back yard. Upstairs you have 2 oversized secondary bedrooms that share a bathroom. Your private owner's suite has a large walk-in closet and oversized ensuite that you will enjoy relaxing and unwinding in. Highland Pointe offers a maintenance free lifestyle. The exterior maintenance and insurance of your home including the roof is covered by the HOA. Also included is your weekly front and back lawn care, resort-style pool, clubhouse and playground. We are conveniently located just off I-75 near Mercer University, local shopping and dining and quick access via I-75 and I-475 to Atlanta, Warner Robbins, the new Amazin Warehouse and Tyson Distribution. *** Special incentives include: microwave, stove and dishwasher stainless steel upgrade; stainless steel side by side refrigerator, 2in blinds for the entire home; fenced in backyard; as low as a 4.99% fixed interest rate (for using our preferred lender Bank South) and up to 15K in seller concessions toward closing costs and upgrades! These prices and incentives won't last long! Please contact Aja Caffey the community sales manager for details and availability. This home will be ready August 2026.
Closed
Zillow last checked:
Listing updated:
Bought with:
Janice Stefanski, 178534
Fickling & Company
Source: GAMLS,MLS#: 10761306
Price history
| Date | Event | Price |
|---|---|---|
| 8/19/2026 | Sold | $242,900$142/sqft |
Source:  GAMLS #10761306 Report a problem GAMLS #10761306 Report a problem | ||
| 7/7/2026 | Pending sale | $242,900$142/sqft |
Source: GAMLS #10761306 Report a problem | ||
| 5/9/2026 | Listed for sale | $242,900$142/sqft |
Source: GAMLS #10761306 Report a problem | ||
Get a cash offer in 3 minutes
Find out how much your home could sell for in as little as 3 minutes with a no-obligation cash offer.
Estimated market value
$242,700
