This Cleburne gem offers comfort, space, and a backyard built for making memories. Welcome to 1003 Hyde Park Blvd, this well-maintained 3-bedroom, 2-bath home with a 2-car garage located in the heart of Cleburne, complete with a stunning in-ground pool that turns the backyard into your own private retreat.
Step inside to a formal dining or living area upon entry and continue to a welcoming living room with vaulted ceilings, a cozy wood-burning fireplace, and French doors that open to the back patio, creating a bright and inviting space for everyday living and entertaining.
The kitchen offers abundant cabinet and counter space, a built-in oven, separate electric cooktop, breakfast bar, and a charming breakfast area surrounded by bay windows that fill the space with natural light while overlooking the backyard.
The primary suite provides a comfortable and spacious retreat with generous closet space and an ensuite bathroom featuring a large vanity and a shower-tub combination with sliding glass doors. Two additional bedrooms are nicely sized and share a nearby full bathroom.
Out back, the true highlight awaits. The fenced backyard features a covered patio perfect for relaxing or entertaining. The beautiful in-ground pool with attached hot tub and fun pool slide makes this backyard an entertainer’s dream and the perfect place to cool off during those Texas summers.
Sold
Price Unknown
1003 Hyde Park Blvd, Cleburne, TX 76033
3beds
1,901sqft
Single Family Residence
Built in 1980
9,670 Square Feet Lot
$254,600 Zestimate®
$--/sqft
$2,041 Estimated rent
Home value
$254,600
$242,000 - $267,000
$2,041/mo
Zestimate® history
Owner options
List your home for rent
$2,041/mo
Rent Zestimate®
Find your next renter with Zillow Rental Manager. Plus, with online applications, you can quickly screen prospective tenants – for free.
$2,041/mo
Rent Zestimate®
Refinance and save
Refinancing to a lower rate could help reduce your monthly payments and save thousands over the life of the loan.
Explore your selling options
Work with a Zillow partner agent
Leverage their expertise and Zillow's premium Showcase listings to get your home seen by more buyers.
Get startedList with your own agent
Get your home in front of millions of buyers by listing it on Zillow.
Learn how to do itSell it yourself
Take full control of how buyers see your home on Zillow by listing For Sale by Owner (FSBO).
List your homeWhat's special
Fun pool slideCozy wood-burning fireplaceStunning in-ground poolBuilt-in ovenFenced backyardGenerous closet spaceSeparate electric cooktop
Zillow last checked:
Listing updated:
Listed by:
Cassie Spears 0487458 817-447-5565,
eXp Realty, LLC 817-447-7368
Bought with:
Wyatt Swiney, 0695267
Texas Legacy Realty
Source: NTREIS,MLS#: 21198820
Facts & features
Interior
Bedrooms & bathrooms
- Bedrooms: 3
- Bathrooms: 2
- Full bathrooms: 2
Primary bedroom
- Features: Ceiling Fan(s), En Suite Bathroom
- Level: First
- Dimensions: 1 x 1
Living room
- Features: Ceiling Fan(s)
- Level: First
- Dimensions: 1 x 1
Heating
- Central, Natural Gas
Cooling
- Central Air, Ceiling Fan(s), Electric
Appliances
- Included: Dishwasher, Electric Cooktop, Electric Oven, Disposal
- Laundry: Laundry in Utility Room
Features
- Eat-in Kitchen, High Speed Internet, Cable TV, Vaulted Ceiling(s)
- Flooring: Carpet, Laminate
- Windows: Bay Window(s), Window Coverings
- Has basement: No
- Number of fireplaces: 1
- Fireplace features: Glass Doors, Living Room, Wood Burning
Interior area
- Total interior livable area: 1,901 sqft
Property
Parking
- Total spaces: 2
- Parking features: Driveway, Garage Faces Front, Garage
- Attached garage spaces: 2
Features
- Levels: One
- Stories: 1
- Patio & porch: Front Porch, Patio, Covered
- Exterior features: Garden, Lighting
- Pool features: Heated, In Ground, Pool, Pool/Spa Combo
- Fencing: Back Yard,Wood
Lot
- Size: 9,670 Square Feet
- Features: Interior Lot, Landscaped, Subdivision
Details
- Parcel number: 126306802110
Construction
Type & style
- Home type: SingleFamily
- Architectural style: Traditional,Detached
- Property subtype: Single Family Residence
Materials
- Brick
- Foundation: Slab
- Roof: Composition
Condition
- Year built: 1980
Utilities & green energy
- Sewer: Public Sewer
- Water: Public
- Utilities for property: Sewer Available, Water Available, Cable Available
Community & HOA
Community
- Features: Curbs
- Security: Security System, Smoke Detector(s)
- Subdivision: Westhill Terrace
HOA
- Has HOA: No
Location
- Region: Cleburne
Financial & listing details
- Tax assessed value: $326,233
- Annual tax amount: $7,385
- Date on market: 3/5/2026
- Cumulative days on market: 124 days
- Listing terms: Cash,Conventional
Price history
| Date | Event | Price |
|---|---|---|
| 7/17/2026 | Sold | -- |
Source: NTREIS #21198820 Report a problem | ||
| 7/15/2026 | Pending sale | $260,000$137/sqft |
Source: eXp Realty #21198820 Report a problem | ||
| 7/8/2026 | Contingent | $260,000$137/sqft |
Source: NTREIS #21198820 Report a problem | ||
| 7/1/2026 | Price change | $260,000-1%$137/sqft |
Source: NTREIS #21198820 Report a problem | ||
| 6/16/2026 | Price change | $262,500-0.9%$138/sqft |
Source: NTREIS #21198820 Report a problem | ||
| 5/16/2026 | Listed for sale | $265,000$139/sqft |
Source: NTREIS #21198820 Report a problem | ||
| 4/7/2026 | Contingent | $265,000$139/sqft |
Source: NTREIS #21198820 Report a problem | ||
| 3/5/2026 | Listed for sale | $265,000$139/sqft |
Source: NTREIS #21198820 Report a problem | ||
Public tax history
| Year | Property taxes | Tax assessment |
|---|---|---|
| 2025 | $5,421 -0.7% | $326,233 +5.2% |
| 2024 | $5,460 +12.3% | $310,233 +10% |
| 2023 | $4,864 -14.2% | $282,030 +10% |
| 2022 | $5,669 +2.4% | $256,391 +10% |
| 2021 | $5,534 +4.4% | $233,083 +10% |
| 2020 | $5,301 +10.9% | $211,894 -0.8% |
| 2019 | $4,782 +4% | $213,683 +17.9% |
| 2018 | $4,599 +11% | $181,239 +11.3% |
| 2017 | $4,143 +11.7% | $162,842 +12.5% |
| 2016 | $3,710 +9.2% | $144,726 +0.9% |
| 2015 | $3,399 | $143,414 +2.1% |
| 2014 | $3,399 | $140,397 |
| 2012 | -- | -- |
| 2011 | -- | -- |
| 2010 | -- | -- |
| 2009 | -- | -- |
| 2008 | -- | -- |
| 2007 | -- | -- |
| 2006 | -- | -- |
| 2005 | -- | -- |
| 2004 | -- | -- |
| 2003 | -- | -- |
| 2002 | -- | -- |
| 2001 | -- | -- |
| 2000 | -- | -- |
Find assessor info on the county website
Neighborhood: Westhill
Nearby homes
- $295,9004 bd2 ba1.9k sqft1005 Hyde Park Blvd, Cleburne, TX 76033Off Market
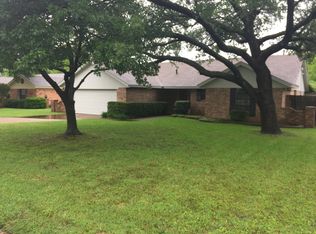
- $--3 bd2 ba1.8k sqft1001 Hyde Park Blvd, Cleburne, TX 76033Sold

- $--3 bd2 ba1.5k sqft1004 Hyde Park Ct, Cleburne, TX 76033Sold
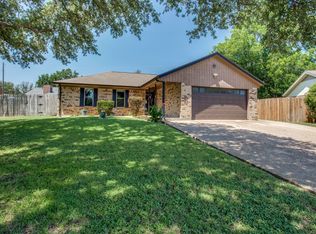
- $--3 bd2 ba1.6k sqft1002 Hyde Park Ct, Cleburne, TX 76033Sold
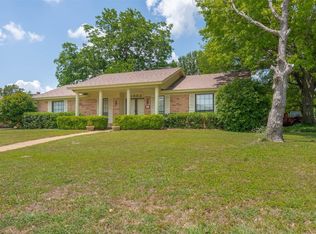
- $273,1003 bd2 ba1.6k sqft1006 Hyde Park Ct, Cleburne, TX 76033Off Market
- $--3 bd2 ba1.8k sqft1004 Hyde Park Blvd, Cleburne, TX 76033Sold
- $294,1004 bd2 ba1.6k sqft1509 Surry Place Dr, Cleburne, TX 76033Off Market
- $299,0003 bd2 ba1.9k sqft1520 Cobblestone Ln, Cleburne, TX 76033Off Market
Nearby schools
GreatSchools rating
- 9/10Gerard Elementary SchoolGrades: PK-4Distance: 0.4 mi
- 4/10Ad Wheat Middle SchoolGrades: 7-8Distance: 1.6 mi
- 5/10Cleburne High SchoolGrades: 9-12Distance: 1.8 mi
Schools provided by the listing agent
- Elementary: Marti
- Middle: Ad Wheat
- High: Cleburne
- District: Cleburne ISD
Source: NTREIS. This data may not be complete. We recommend contacting the local school district to confirm school assignments for this home.
Get a cash offer in 3 minutes
Find out how much your home could sell for in as little as 3 minutes with a no-obligation cash offer.
Estimated market value
$254,600
Get a cash offer in 3 minutes
Find out how much your home could sell for in as little as 3 minutes with a no-obligation cash offer.
Estimated market value
$254,600
- Texas
- Johnson County
- Cleburne
- 76033
- Westhill
- 1003 Hyde Park Blvd
Nearby cities
Nearby neighborhoods
Nearby zip codes
Other Cleburne Topics
