Skip main navigation
Closed
  • $767,990

    1003 Idyllic Ln, Waxhaw, NC 28173

    3beds
    2,306sqft
    Single Family Residence
    Built in 2025
    0.31 Acres Lot
    $762,700 Zestimate®
    $333/sqft
    $2,706 Estimated rent

    Home value

    $762,700

    Estimated sales range

    Not available

    $2,706/mo

    Zestimate® history
    Loading
    Loading...

    Owner options

    List your home for rent

    $2,706/mo

    Rent Zestimate®

    Find your next renter with Zillow Rental Manager. Plus, with online applications, you can quickly screen prospective tenants – for free.

    Learn more

    $2,706/mo

    Rent Zestimate®

    Refinance and save

    $4,763/mo

    Est. payment

    Refinancing to a lower rate could help reduce your monthly payments and save thousands over the life of the loan.

    See today's rates

    $4,763/mo

    Est. payment

    Explore your selling options

    Work with a Zillow partner agent

    Leverage their expertise and Zillow's premium Showcase listings to get your home seen by more buyers.

    Get started

    List with your own agent

    Get your home in front of millions of buyers by listing it on Zillow.

    Learn how to do it

    Sell it yourself

    Take full control of how buyers see your home on Zillow by listing For Sale by Owner (FSBO).

    List your home

    What's special

    Ranch homeNatural lightFamily room fireplaceBeautiful backyard viewCulinary layoutBuilt-in buffetEnergy-efficient windows
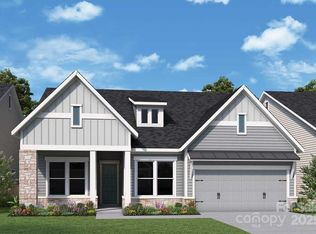
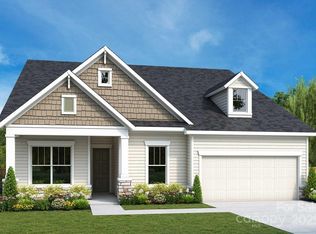
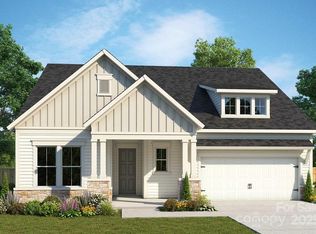
    55 + Community! Welcome everyday luxury into your life in your beautiful RANCH home. The expansive study presents sunlit opportunity for additional gathering space. Energy-efficient windows frame a beautiful backyard view and allow your interior design style to shine in the natural light. Stacked cabinetry & full-function island contribute to the culinary layout of your new kitchen where you can perfect apps for Wine Down Wednesday or your best Soup-off dish!  Built-in buffet and china-towers with glass doors add style and storage to your dining area.  Enjoy the ambiance of your family room fireplace.  Both private guest bedrooms allow everyone to have a place of their own. Oversized 2-car garage provides space to accommodate hobbies or a future workshop.  Family foyer is an organizer’s wish with a sink, countertop for folding, two closets and built-in cabinetry.  The deluxe walk-in closet and pamper-ready bathroom make your Owner’s Retreat a private vacation at the end of each day.

    Zillow last checked:

    Listing updated:

    Listing Provided by:

    Jenny Miller jmiller@dwhomes.com,

    David Weekley Homes

    Bought with:

    Dennis Coffey

    Coffey House Realty

    Source: Canopy MLS as distributed by MLS GRID,MLS#: 4244716MLS Logo

    Facts & features

    Interior

    Bedrooms & bathrooms
    • Bedrooms: 3
    • Bathrooms: 3
    • Full bathrooms: 3
    • Main level bedrooms: 3
    Primary bedroom
    • Level: Main
    Bedroom s
    • Level: Main
    Bedroom s
    • Level: Main
    Bathroom full
    • Level: Main
    Bathroom full
    • Level: Main
    Bathroom full
    • Level: Main
    Dining area
    • Level: Main
    Family room
    • Level: Main
    Kitchen
    • Level: Main
    Laundry
    • Level: Main
    Study
    • Level: Main
    Heating
    • Natural Gas
    Cooling
    • Central Air, Heat Pump
    Appliances
    • Included: Dishwasher, Exhaust Hood, Gas Cooktop, Microwave, Wall Oven
    • Laundry: Laundry Room, Main Level
    Features
    • Open Floorplan, Pantry
    • Flooring: Tile, Vinyl
    • Windows: Insulated Windows
    • Has basement: No
    • Fireplace features: Family Room, Great Room
    Interior area
    • Total structure area: 2,306
    • Total interior livable area: 2,306 sqft
    • Finished area above ground: 2,306
    • Finished area below ground: 0

    Property

    Parking
    • Total spaces: 2
    • Parking features: Attached Garage, Garage on Main Level
    • Attached garage spaces: 2
    • Details: Two Car Garage with extra storage space.
    Features
    • Levels: One
    • Stories: 1
    • Patio & porch: Covered, Rear Porch
    • Exterior features: Lawn Maintenance
    Lot
    • Size: 0.31 Acres
    Details
    • Parcel number: 06135415
    • Zoning: R-4
    • Special conditions: Standard

    Construction

    Type & style
    • Home type: SingleFamily
    • Property subtype: Single Family Residence
    Materials
    • Fiber Cement, Stone Veneer
    • Foundation: Slab
    • Roof: Shingle
    Condition
    • New construction: Yes
    • Year built: 2025
    Details
    • Builder model: Luster
    • Builder name: David Weekley Homes

    Utilities & green energy

    • Sewer: County Sewer
    • Water: County Water
    Green energy
    • Construction elements: Advanced Framing

    Community & neighborhood

    Community
    • Community features: Fifty Five and Older, Clubhouse, Fitness Center, Game Court, Sidewalks, Street Lights
    Senior living
    • Senior community: Yes
    Location
    • Region: Waxhaw
    • Subdivision: Encore At Streamside

    HOA & financial

    HOA
    • Has HOA: Yes
    • HOA fee: $300 monthly
    • Association name: CAMS
    • Association phone: 877-672-2267

    Other

    Other facts
    • Listing terms: Cash,Conventional,FHA,VA Loan
    • Road surface type: Concrete, Paved

    Price history

    DateEventPrice
    7/31/2025Sold$767,990+0.4%$333/sqft
    Source: Canopy MLS as distributed by MLS GRID #4244716 Report a problem
    4/15/2025Price change$764,967+0%$332/sqft
    Source: David Weekley Homes Report a problem
    4/15/2025Pending sale$764,927+0.2%$332/sqft
    Source: Canopy MLS as distributed by MLS GRID #4244716 Report a problem
    4/10/2025Price change$763,637-0.2%$331/sqft
    Source: David Weekley Homes Report a problem
    4/8/2025Listed for sale$764,927-70.3%$332/sqft
    Source: Canopy MLS as distributed by MLS GRID #4244716 Report a problem
    11/5/2024Sold$2,578,500$1,118/sqft
    Source: Public Record Report a problem

    Public tax history

    YearProperty taxesTax assessment
    2025$544 -10.9%$113,300 +18.8%
    2024$611 $95,400

    Find assessor info on the county website

    Neighborhood: 28173

    Nearby schools

    GreatSchools rating
    Get a cash offer in 3 minutes
    Find out how much your home could sell for in as little as 3 minutes with a no-obligation cash offer.
    Estimated market value
    $762,700
    Get a cash offer in 3 minutes
    Find out how much your home could sell for in as little as 3 minutes with a no-obligation cash offer.
    Estimated market value
    $762,700