WOW! That's what you will say when you see this gorgeous move-in ready 4 bedroom home in the Bluffs at Canyon Springs. New roof in June 2023. New A/C in 2018. New primary bath upgrades June 2023. New carpet for stairs and loft 2022. New fence 2023. New interior paint 2022. New wood floors 2018. Sellers are providing One (1) Year Keith Zars Pool Maintenance Contract at no charge. $800.00 Home Warranty at no charge. Everything you could ever want is here... Cul-de-sac street, one story home with a huge loft upstairs that has its own 1/2 bath that can be your office. Updated kitchen with 2 ovens, gas cooking, huge sink, island and quartz countertops that will make your new home the place everyone wants to spend the holidays. Out back there is a wonderful screened-in porch. Then there's the oversized backyard with a Keith Zars "Spool" (Spa-Pool), huge deck, mature trees, pergola, plants & landscaping, storage shed, new fence, mature trees and BBQ grill. The only problem is your friends will always be coming over to your house to watch the game and have parties. From the primary bedroom you have giant windows that look out to this garden paradise backyard. Behind house is a service road rarely used by CPS & SAWS which makes for lots of privacy.
Sold
Price Unknown
1003 IRON MESA, San Antonio, TX 78260
4beds
2,816sqft
Single Family Residence
Built in 2008
0.29 Acres Lot
$496,000 Zestimate®
$--/sqft
$3,206 Estimated rent
Home value
$496,000
$471,000 - $521,000
$3,206/mo
Zestimate® history
Owner options
List your home for rent
$3,206/mo
Rent Zestimate®
Find your next renter with Zillow Rental Manager. Plus, with online applications, you can quickly screen prospective tenants – for free.
$3,206/mo
Rent Zestimate®
Refinance and save
$312/mo
Est. payment
Refinancing to a lower rate could help reduce your monthly payments and save thousands over the life of the loan.
$312/mo
Est. payment
Explore your selling options
Work with a Zillow partner agent
Leverage their expertise and Zillow's premium Showcase listings to get your home seen by more buyers.
Get startedList with your own agent
Get your home in front of millions of buyers by listing it on Zillow.
Learn how to do itSell it yourself
Take full control of how buyers see your home on Zillow by listing For Sale by Owner (FSBO).
List your homeWhat's special
Bbq grillHuge loft upstairsMature treesNew roofHuge deckGiant windowsNew interior paint
Zillow last checked:
Listing updated:
Listed by:
Scott Southwell TREC #752841 (210) 264-2225,
eXp Realty
Source: LERA MLS,MLS#: 1703668
Facts & features
Interior
Bedrooms & bathrooms
- Bedrooms: 4
- Bathrooms: 4
- Full bathrooms: 2
- 1/2 bathrooms: 2
Primary bedroom
- Area: 240
- Dimensions: 16 x 15
Bedroom 2
- Area: 156
- Dimensions: 13 x 12
Bedroom 3
- Area: 140
- Dimensions: 14 x 10
Bedroom 4
- Area: 130
- Dimensions: 13 x 10
Primary bathroom
- Features: Tub/Shower Separate, Double Vanity
- Area: 81
- Dimensions: 9 x 9
Dining room
- Area: 260
- Dimensions: 20 x 13
Kitchen
- Area: 208
- Dimensions: 16 x 13
Living room
- Area: 304
- Dimensions: 19 x 16
Heating
- Central, Natural Gas
Cooling
- Central Air
Appliances
- Included: Built-In Oven, Microwave, Range, Gas Cooktop, Disposal, Dishwasher, Plumbed For Ice Maker, Gas Water Heater, Plumb for Water Softener, Double Oven
- Laundry: Main Level, Laundry Room, Washer Hookup, Dryer Connection
Features
- One Living Area, Separate Dining Room, Eat-in Kitchen, Kitchen Island, Breakfast Bar, Loft, Utility Room Inside, 1st Floor Lvl/No Steps, High Ceilings, Open Floorplan, High Speed Internet, All Bedrooms Downstairs, Telephone, Walk-In Closet(s), Master Downstairs, Ceiling Fan(s), Chandelier, Solid Counter Tops
- Flooring: Carpet, Ceramic Tile
- Windows: Double Pane Windows
- Has basement: No
- Attic: Access Only,Pull Down Stairs
- Number of fireplaces: 1
- Fireplace features: One, Living Room, Wood Burning, Gas, Stone/Rock/Brick
Interior area
- Total structure area: 2,816
- Total interior livable area: 2,816 sqft
Property
Parking
- Total spaces: 2
- Parking features: Two Car Garage, Garage Door Opener
- Garage spaces: 2
Features
- Levels: One
- Stories: 1.5
- Patio & porch: Patio, Covered, Screened
- Exterior features: Sprinkler System, Rain Gutters, Lighting
- Has private pool: Yes
- Pool features: In Ground, Heated, Community
- Fencing: Privacy
Lot
- Size: 0.29 Acres
- Dimensions: 145 x 122 x 193 x 29
- Features: Cul-De-Sac, 1/4 - 1/2 Acre, Curbs, Sidewalks, Streetlights
- Residential vegetation: Mature Trees, Mature Trees (ext feat)
Details
- Additional structures: Shed(s), Gazebo
- Parcel number: 048475260460
Construction
Type & style
- Home type: SingleFamily
- Architectural style: Traditional
- Property subtype: Single Family Residence
Materials
- Brick, 3 Sides Masonry, Stone Veneer
- Foundation: Slab
- Roof: Composition
Condition
- Pre-Owned
- New construction: No
- Year built: 2008
Utilities & green energy
- Electric: CPS
- Gas: CPS
- Sewer: SAWS, Sewer System
- Water: SAWS, Water System
- Utilities for property: Private Garbage Service
Community & HOA
Community
- Features: Tennis Court(s), Playground, Sports Court, Basketball Court, Cluster Mail Box
- Security: Smoke Detector(s), Security System Owned
- Subdivision: The Bluffs At Canyon Springs
HOA
- Has HOA: Yes
- HOA fee: $312 quarterly
- HOA name: CANYON SPRINGS HOA - AMG
Location
- Region: San Antonio
Financial & listing details
- Tax assessed value: $472,500
- Annual tax amount: $7,995
- Date on market: 9/11/2025
- Cumulative days on market: 21 days
- Listing terms: Conventional,FHA,VA Loan,Cash
- Road surface type: Paved
Price history
| Date | Event | Price |
|---|---|---|
| 9/11/2023 | Sold | -- |
Source:  LERA MLS #1703668 Report a problem LERA MLS #1703668 Report a problem | ||
| 8/5/2023 | Pending sale | $525,000$186/sqft |
Source: LERA MLS #1703668 Report a problem | ||
| 7/28/2023 | Contingent | $525,000$186/sqft |
Source: LERA MLS #1703668 Report a problem | ||
| 7/25/2023 | Price change | $525,000-2.8%$186/sqft |
Source: LERA MLS #1703668 Report a problem | ||
| 7/15/2023 | Listed for sale | $540,000$192/sqft |
Source: LERA MLS #1703668 Report a problem | ||
Public tax history
| Year | Property taxes | Tax assessment |
|---|---|---|
| 2025 | $3,849 +0.4% | $472,500 |
| 2024 | $3,834 +71.2% | $472,500 +17.9% |
| 2023 | $2,240 +2.7% | $400,837 +10% |
| 2022 | $2,181 +32.5% | $364,397 +10% |
| 2021 | $1,646 | $331,270 +8% |
| 2020 | $1,646 -61.1% | $306,820 +2.3% |
| 2019 | $4,234 | $299,870 +4% |
| 2018 | $4,234 +3.3% | $288,320 +0.7% |
| 2017 | $4,097 +0.5% | $286,410 +2.1% |
| 2016 | $4,078 -0.9% | $280,530 +5.5% |
| 2015 | $4,114 | $265,892 +10% |
| 2014 | $4,114 | $241,720 +1.3% |
| 2013 | -- | $238,660 +4.3% |
| 2012 | -- | $228,910 |
| 2011 | -- | $228,910 -0.8% |
| 2010 | -- | $230,800 -5.7% |
| 2009 | -- | $244,640 +806.1% |
| 2008 | -- | $27,000 |
Find assessor info on the county website
Neighborhood: 78260
Nearby homes
- $267,4304 bd2 ba2k sqft1002 Iron Mesa, San Antonio, TX 78260Off Market
- $475,8004 bd3 ba3k sqft1007 Iron Mesa, San Antonio, TX 78260Off Market
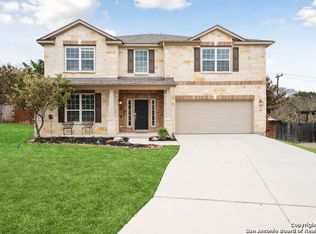
- $395,5004 bd2 ba2k sqft1011 Iron Mesa, San Antonio, TX 78260Off Market
- $760,600-- bd-- ba-- sqftQuiet Rpds, San antonio, TX 78260Off Market
- $--4 bd3 ba2.5k sqft1010 Iron Mesa, San Antonio, TX 78260Sold
- $550,0003 bd3 ba2.8k sqft917 Misty Water Ln, San Antonio, TX 78260Off Market
- $379,6003 bd3 ba2.1k sqft921 Misty Water Ln, San Antonio, TX 78260Off Market
- $393,2004 bd2 ba2.5k sqft1015 Iron Mesa, San Antonio, TX 78260Off Market
Nearby schools
GreatSchools rating
- 7/10M. H. Specht Elementary SchoolGrades: PK-5Distance: 1.2 mi
- 7/10New Middle #8Grades: 6-8Distance: 6.6 mi
- 7/10Pieper High SchoolGrades: 9-12Distance: 2.3 mi
Schools provided by the listing agent
- Elementary: Specht
- Middle: Pieper Ranch
- High: Smithson Valley
- District: Comal
Source: LERA MLS. This data may not be complete. We recommend contacting the local school district to confirm school assignments for this home.
Get a cash offer in 3 minutes
Find out how much your home could sell for in as little as 3 minutes with a no-obligation cash offer.
Estimated market value
$496,000
Get a cash offer in 3 minutes
Find out how much your home could sell for in as little as 3 minutes with a no-obligation cash offer.
Estimated market value
$496,000
- Texas
- Bexar County
- San Antonio
- 78260
- 1003 IRON MESA
Nearby cities
Nearby neighborhoods
Nearby zip codes
Other San Antonio Topics
