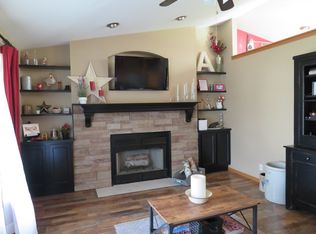
Pride of ownership throughout this one owner, two-story home in Winnebago's Greenlee Estates with 4 bedrooms, 3.5 baths, and over 3,500 sq ft. A cozy covered front porch greets you when you arrive! Inside the foyer has dark hardwoods and lends a vantage point for the main level of the home. Off the foyer is an office with French doors. A formal dining room off the kitchen is perfect for entertaining. The kitchen has dark hardwoods and has been updated with custom white cabinets, a massive T-shaped quartz island with seating for 7 and plenty of space for meal prep or that spread when hosting! A convenient beverage cooler, drawer style microwave and storage complete the island. The kitchen has loads of cabinets and a coffee station. Watch your favorite movie while enjoying the family room with built-ins and a wood burning fireplace with gas ignitor. Off the kitchen is the deck with raised dining area. A convenient half bath and spacious laundry room and drop zone are off the kitchen. Up the open staircase is a guest full bath, four generous sized bedrooms, including the primary ensuite. The ensuite has a soaking tub and separate toilet shower area, and a walk-in closet. The lower level has a dry bar, built-ins large rec room and full bath. The 3 car garage is divided for great workshop potential. This home has neutral decor and is move in ready! Updates include central air 2024, furnace 2022, windows 2021, siding, gutter and roof 2021, complete kitchen remodel and updated doors and trim on main level 2022.
Pending
$449,000
1003 Jeremy Ct, Winnebago, IL 61088
4beds
3,505sqft
Single Family Residence
Built in 1997
0.34 Acres Lot
$426,500 Zestimate®
$128/sqft
$-- HOA
What's special
Four generous sized bedroomsNeutral decorOffice with french doorsFamily room with built-insBuilt-ins large rec roomOpen staircaseCozy covered front porch
- 4 days |
- 725 |
- 47 |
Zillow last checked:
Listing updated:
Listed by:
Kathy Heeren-Ellis 815-708-4061,
Gambino Realtors
Source: NorthWest Illinois Alliance of REALTORS®,MLS#: 202603984

Facts & features
Interior
Bedrooms & bathrooms
- Bedrooms: 4
- Bathrooms: 4
- Full bathrooms: 3
- 1/2 bathrooms: 1
- Main level bathrooms: 1
Primary bedroom
- Level: Upper
- Area: 205.7
- Dimensions: 17 x 12.1
Bedroom 2
- Level: Upper
- Area: 139.1
- Dimensions: 13 x 10.7
Bedroom 3
- Level: Upper
- Area: 142.8
- Dimensions: 14 x 10.2
Bedroom 4
- Level: Upper
- Area: 147.46
- Dimensions: 14.6 x 10.1
Dining room
- Level: Main
- Area: 137.94
- Dimensions: 12.1 x 11.4
Family room
- Level: Main
- Area: 262.28
- Dimensions: 16.6 x 15.8
Kitchen
- Level: Main
- Area: 358.7
- Dimensions: 21.1 x 17
Heating
- Forced Air, Natural Gas
Cooling
- Central Air
Appliances
- Included: Disposal, Dishwasher, Dryer, Microwave, Refrigerator, Stove/Cooktop, Washer, Water Softener, Gas Water Heater
- Laundry: Main Level
Features
- Great Room, L.L. Finished Space, Dry Bar, Granite Counters, Walk-In Closet(s)
- Windows: Skylight(s), Window Treatments
- Basement: Full,Sump Pump,Finished
- Attic: Storage
- Number of fireplaces: 1
- Fireplace features: Both Gas and Wood
Interior area
- Total structure area: 3,505
- Total interior livable area: 3,505 sqft
- Finished area above ground: 2,320
- Finished area below ground: 1,185
Property
Parking
- Total spaces: 3
- Parking features: Attached, Garage Door Opener
- Garage spaces: 3
Features
- Levels: Two
- Stories: 2
- Patio & porch: Deck, Covered
Lot
- Size: 0.34 Acres
- Features: City/Town, Subdivided
Details
- Parcel number: 1416256017
Construction
Type & style
- Home type: SingleFamily
- Property subtype: Single Family Residence
Materials
- Brick/Stone, Siding, Vinyl
- Roof: Shingle
Condition
- Year built: 1997
Utilities & green energy
- Electric: Circuit Breakers
- Sewer: City/Community
- Water: City/Community
Community & HOA
Community
- Security: Security System
- Subdivision: IL
Location
- Region: Winnebago
Financial & listing details
- Price per square foot: $128/sqft
- Tax assessed value: $288,843
- Annual tax amount: $7,936
- Price range: $449K - $449K
- Date on market: 7/2/2026
- Cumulative days on market: 1 day
- Ownership: Fee Simple
- Road surface type: Hard Surface Road
Estimated market value
$426,500
$405,000 - $448,000
$2,445/mo
Price history
| Date | Event | Price |
|---|---|---|
| 7/6/2026 | Pending sale | $449,000$128/sqft |
Source: | ||
| 7/2/2026 | Listed for sale | $449,000$128/sqft |
Source: | ||
Public tax history
| Year | Property taxes | Tax assessment |
|---|---|---|
| 2024 | $7,673 +3.2% | $96,281 +8.8% |
| 2023 | $7,438 -2.2% | $88,485 +8.8% |
| 2022 | $7,602 | $81,324 +5.1% |
| 2021 | -- | $77,393 +4.4% |
| 2020 | $7,324 +4.4% | $74,096 +4.2% |
| 2019 | $7,017 +1.2% | $71,089 +3.5% |
| 2018 | $6,933 +7.8% | $68,671 +4.3% |
| 2017 | $6,431 | $65,865 +2.1% |
| 2016 | $6,431 -3.8% | $64,517 |
| 2015 | $6,682 -0.6% | $64,517 -2.8% |
| 2014 | $6,721 +7.6% | $66,397 -11.5% |
| 2009 | $6,248 | $75,012 +5.8% |
| 2007 | -- | $70,895 +3.8% |
| 2006 | -- | $68,280 +5.2% |
| 2005 | -- | $64,914 +4.4% |
| 2004 | -- | $62,162 +8.1% |
| 2003 | -- | $57,526 +3.8% |
| 2001 | -- | $55,431 +2.4% |
| 2000 | -- | $54,136 +1.8% |
| 1999 | -- | $53,187 |
Find assessor info on the county website
Monthly payment
Est. payment$--/mo
Payment breakdown
Explore the cost of this home by adjusting the details. Changes won't be saved.All calculations are estimates and provided by Zillow, Inc. for informational purposes only. Actual amounts may vary.
HOA fees may include property taxes on listings classified as Co-Ops. Contact the listing agent and/or owner for fee details.
Mortgage interest rates are dependent on a number of factors, including credit score, down payment, and repayment length. Interest rate data provided by Zillow Group Marketplace, Inc. as of 1/1/1970 from various mortgage lenders with which we have lead or other similar arrangements; the Estimated Payment is an average of those rates.
See how much you could borrow to make a competitive offer.
Climate risks
Neighborhood: 61088
Nearby schools
GreatSchools rating
- NADorothy Simon Elementary SchoolGrades: PK-2Distance: 0.9 mi
- 5/10Winnebago Middle SchoolGrades: 6-8Distance: 1.3 mi
- 3/10Winnebago High SchoolGrades: 9-12Distance: 1.3 mi
Schools provided by the listing agent
- Elementary: Dorothy Simon Elementary,Jean McNair Elementary
- Middle: Winnebago Middle
- High: Winnebago High
- District: Winnebago 323
Source: NorthWest Illinois Alliance of REALTORS®. This data may not be complete. We recommend contacting the local school district to confirm school assignments for this home.
A local agent can set up tours, give advice and negotiate with sellers.
A local lender can help you make sure your offer is ready when you are.
- Illinois
- Winnebago County
- Winnebago
- 61088
- 1003 Jeremy Ct