Skip main navigation
Off market
  • $842,900

    1003 Jerry Ln #2, Matthews, NC 28105

    4beds
    3,844sqft
    SingleFamily
    Built in 2007
    0.65 Acres Lot
    $842,900 Zestimate®
    $219/sqft
    $3,508 Estimated rent

    Home value

    $842,900

    $784,000 - $902,000

    $3,508/mo

    Zestimate® history
    Loading
    Loading...

    Owner options

    List your home for rent

    $3,508/mo

    Rent Zestimate®

    Find your next renter with Zillow Rental Manager. Plus, with online applications, you can quickly screen prospective tenants – for free.

    Learn more

    $3,508/mo

    Rent Zestimate®

    Refinance and save

    $4,986/mo

    Est. payment

    Refinancing to a lower rate could help reduce your monthly payments and save thousands over the life of the loan.

    See today's rates

    $4,986/mo

    Est. payment

    Explore your selling options

    Work with a Zillow partner agent

    Leverage their expertise and Zillow's premium Showcase listings to get your home seen by more buyers.

    Get started

    List with your own agent

    Get your home in front of millions of buyers by listing it on Zillow.

    Learn how to do it

    Sell it yourself

    Take full control of how buyers see your home on Zillow by listing For Sale by Owner (FSBO).

    List your home

    What's special

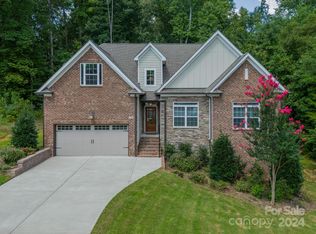
    Welcome to this beautiful home nestled in the back of an established neighborhood with no HOA's. This home has a beautiful wrap around porch to sit and sip sweet tea. Also has a private back yard w/large outdoor living space, & waterfall feature. Home owner made a private place in the woods to sit and read a book. Come into this home w/formal dining room and separate breakfast area. You will love the large kitchen for all of your gourmet cooking. It's all connected to the large two story vaulted ceiling great room. Master bedroom is located on main level with on suite bathroom with large shower. The laundry room is a dream place you will want to do laundry. Garage has parking for 2 cars and extra space to create a awesome work area. Upstairs boast two great bedrooms, and two full baths. Upstairs features this amazing mother-in-law suite w/living, bedroom area, oversize bath with walk-in shower and tub, and tons of closet storage. Crawl space is upgraded with total encapsulation.

    This property is off market, which means it's not currently listed for sale or rent on Zillow. This may be different from what's available on other websites or public sources.
    Facts & features

    Interior

    Bedrooms & bathrooms
    • Bedrooms: 4
    • Bathrooms: 5
    • Full bathrooms: 4
    • 1/2 bathrooms: 1
    Heating
    • Heat pump, Gas
    Appliances
    • Included: Dishwasher, Garbage disposal, Refrigerator, Washer
    • Laundry: Laundry Room, Electric Dryer Hookup, Main Level
    Features
    • Ceiling Fan(s), Breakfast Bar, Walk-In Closet(s), Vaulted Ceiling(s), Cathedral Ceiling(s), Wired for Data, Open Floorplan
    • Flooring: Tile, Carpet, Hardwood
    • Basement: Crawl Space
    • Attic: Pull Down Stairs
    • Has fireplace: Yes
    • Fireplace features: Great Room
    Interior area
    • Total interior livable area: 3,844 sqft
    • Finished area below ground: 0

    Property

    Parking
    • Total spaces: 2
    • Parking features: Garage - Attached
    Features
    • Exterior features: Cement / Concrete
    Lot
    • Size: 0.65 Acres
    • Features: Cul-de-Sac, Wooded, Trees, Artificial Waterfall
    Details
    • Zoning: R15
    • Special conditions: Standard

    Construction

    Type & style
    • Home type: SingleFamily
    • Architectural style: Traditional
    Condition
    • Year built: 2007

    Utilities & green energy

    • Water: City Water
    • Utilities for property: Natural Gas

    Community & neighborhood

    Location
    • Region: Matthews

    Other

    Other facts
    • Flooring: Wood, Carpet, Tile
    • BuildingFeatures: DSL/Cable Available
    • Appliances: Dishwasher, Refrigerator, Disposal, Gas Cooktop, Double Oven, Washer, Gas Water Heater, Plumbed For Ice Maker
    • InteriorFeatures: Ceiling Fan(s), Breakfast Bar, Walk-In Closet(s), Vaulted Ceiling(s), Cathedral Ceiling(s), Wired for Data, Open Floorplan
    • GarageYN: true
    • AttachedGarageYN: true
    • HeatingYN: true
    • CoolingYN: true
    • Zoning: R15
    • RoomsTotal: 2
    • CurrentFinancing: Conventional, Cash
    • Cooling: Heat Pump
    • FireplaceFeatures: Great Room
    • ArchitecturalStyle: Traditional
    • LotFeatures: Cul-de-Sac, Wooded, Trees, Artificial Waterfall
    • OpenParkingSpaces: 0
    • SpecialListingConditions: Standard
    • Basement: Crawl Space
    • FarmLandAreaUnits: Square Feet
    • ConstructionMaterials: Fiber Cement
    • CoveredSpaces: 2
    • LaundryFeatures: Laundry Room, Electric Dryer Hookup, Main Level
    • ParkingFeatures: Attached Garage, Garage Door Opener, Concrete, Garage - 2 Car
    • BelowGradeFinishedArea: 0
    • Attic: Pull Down Stairs
    • WaterSource: City Water
    • Utilities: Natural Gas
    • StructureType: Site Built
    • RoadResponsibility: Publicly Maintained Road
    • MlsStatus: Active

    Price history

    DateEventPrice
    5/22/2017Sold$442,500$115/sqft
    Source: Canopy MLS as distributed by MLS GRID #3265181 Report a problem

    Public tax history

    Tax history is unavailable.

    Neighborhood: 28105

    Nearby schools

    GreatSchools rating
    Schools provided by the listing agent
    • Elementary: Crown Point
    • Middle: Mint Hill
    • High: Butler

    Source: The MLS. This data may not be complete. We recommend contacting the local school district to confirm school assignments for this home.

    Get a cash offer in 3 minutes
    Find out how much your home could sell for in as little as 3 minutes with a no-obligation cash offer.
    Estimated market value
    $842,900
    Get a cash offer in 3 minutes
    Find out how much your home could sell for in as little as 3 minutes with a no-obligation cash offer.
    Estimated market value
    $842,900