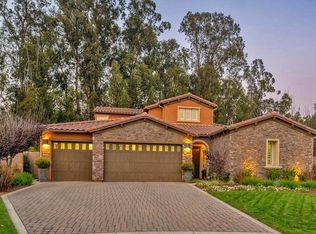
Set on one of Trilogy’s largest and most private lots, 1003 Joseph Ct offers exceptional outdoor living paired with beautifully remodeled interior features. Located at the end of a quiet cul-de-sac and backing to a green space, this home provides a rare sense of space, privacy, and tranquility.
The expansive, east-facing backyard has been thoughtfully refreshed with extensive paver patios, upgraded lighting, a large gas fire-pit, two-tiered water fountain, and a jacuzzi hot tub—creating multiple areas for relaxing and entertaining. Raised garden beds, fruit trees, and fruitless olive trees are enhanced with lighting and upgraded irrigation systems, making the outdoor spaces both beautiful and easy to maintain.
Inside, the home welcomes you with abundant natural light, wood flooring, plantation shutters, and a neutral palette that complements any décor. The open layout includes 3 bedrooms plus a den/office and 3 full baths, offering flexibility for guests or work-from-home needs. The new professionally designed dream kitchen serves as a showpiece designed for everyday enjoyment, featuring new cabinetry with glass-door accents, quartz countertops, a Crema Marfil marble backsplash, and two large quartz islands—one dedicated to food preparation and the other offering seating for six- ready for family and friends to gather. High-end appliances—including a 6-burner Wolf cooktop, built-in refrigerator, and new Bosch double oven—complete this beautiful space. Additional interior features include LED lighting, ceiling fans throughout, new interior paint, a sola-tube in the entry, and added laundry room cabinetry and quartz countertop. Modern upgrades add tremendous value: prepaid lease SOLAR panels, TESLA BACK-UP BATTERY, AIR CONDITIONING, High Efficiency AprilAire 5000 filtration system with enhanced filtration, whole-house water filtration system, security system, and a 3-car garage with storage racks and utility sink. Recent improvements exceed $350,000, offering a rare blend of privacy and solitude, quality and timeless upgrades, and thoughtful design in a premier location. Subject to cancellation of current escrow. No fault of property. Impeccable, clean home inspection report available.
Sold for $1,596,500
Zillow last checked:
Listing updated:
Bought with:
Alison Andrea, DRE #02007480
Andrea and Company Real Estate
Source: CRMLS,MLS#: PI26035337 Originating MLS: California Regional MLS
Originating MLS: California Regional MLSPrice history
| Date | Event | Price |
|---|---|---|
| 7/1/2026 | Sold | $1,596,500$668/sqft |
Source:  CRMLS #PI26035337 Report a problem CRMLS #PI26035337 Report a problem | ||
| 5/14/2026 | Pending sale | $1,596,500$668/sqft |
Source: CRMLS #PI26035337 Report a problem | ||
| 4/23/2026 | Listed for sale | $1,596,500$668/sqft |
Source: CRMLS #PI26035337 Report a problem | ||
| 4/16/2026 | Contingent | $1,596,500$668/sqft |
Source: CRMLS #PI26035337 Report a problem | ||
| 3/26/2026 | Price change | $1,596,500-1.8%$668/sqft |
Source: CRMLS #PI26035337 Report a problem | ||
| 3/12/2026 | Listed for sale | $1,624,980+82.6%$680/sqft |
Source: CRMLS #PI26035337 Report a problem | ||
| 10/19/2016 | Sold | $890,000-3.2%$372/sqft |
Source: Public Record Report a problem | ||
| 9/3/2016 | Pending sale | $919,000$385/sqft |
Source: Monarch Realty #PI1066737 Report a problem | ||
| 6/16/2016 | Price change | $919,000-2.1%$385/sqft |
Source: Monarch Realty #PI1066737 Report a problem | ||
| 5/13/2016 | Listed for sale | $939,000+31.1%$393/sqft |
Source: Monarch Realty #PI1066737 Report a problem | ||
| 6/11/2014 | Sold | $716,500$300/sqft |
Source: Public Record Report a problem | ||
Sell for more on Zillow
Get a Zillow Showcase℠ listing at no additional cost and you could sell for .
$1,599,700
2% more
+$31,994
With Zillow Showcase(estimated)
$1,631,694
