Set above the Palouse on 13.34± private, timbered acres, this remarkable log estate captures sweeping, unobstructed views from Moscow Mountain across the rolling Palouse Range to Hells Canyon and the Wallowas—an elevated perspective few properties can offer. Just minutes from town yet entirely removed, the setting delivers a rare sense of seclusion without compromise. Spanning over 3,384± square feet, the home blends scale, craftsmanship, and warmth, anchored by a great room with soaring cathedral ceilings, substantial log-style construction, and a dramatic view from every window framing the landscape. The updated kitchen features brand new cabinetry, a farmhouse sink, and a clean, functional design, while the main level also includes a spacious laundry room, full bath, and a well-placed bedroom. Upstairs offers a lofted living area, private primary suite, additional bedroom and bath with custom full glass/tiled shower, and an office nook. The lower level adds a den and two bedrooms, maintaining strong natural light and connection to the outdoors. A standout feature is the 40' x 80' shop with 20-foot ceilings with 600 SF gaming loft, also ideal for work or storage. An additional site is ready for an ADU or guest home with water and power ready to go. This home is complemented by an attached two-car garage, usable acreage, and a rare balance of privacy and accessibility.
Sold
Price Unknown
1003 Katnook Ln, Moscow, ID 83843
5beds
4baths
3,384sqft
Single Family Residence
Built in 2022
13.34 Acres Lot
$1,372,900 Zestimate®
$--/sqft
$3,795 Estimated rent
Home value
$1,372,900
$1.30M - $1.44M
$3,795/mo
Zestimate® history
Owner options
List your home for rent
$3,795/mo
Rent Zestimate®
Find your next renter with Zillow Rental Manager. Plus, with online applications, you can quickly screen prospective tenants – for free.
$3,795/mo
Rent Zestimate®
Refinance and save
Refinancing to a lower rate could help reduce your monthly payments and save thousands over the life of the loan.
Explore your selling options
Work with a Zillow partner agent
Leverage their expertise and Zillow's premium Showcase listings to get your home seen by more buyers.
Get startedList with your own agent
Get your home in front of millions of buyers by listing it on Zillow.
Learn how to do itSell it yourself
Take full control of how buyers see your home on Zillow by listing For Sale by Owner (FSBO).
List your homeWhat's special
Usable acreagePrivate timbered acresAttached two-car garageClean functional designSubstantial log-style constructionFarmhouse sinkUpdated kitchen
Zillow last checked:
Listing updated:
Listed by:
Sean Wilson 208-883-1525,
Latah Realty, LLC
Bought with:
Eric Burnett
KW Palouse
Source: IMLS,MLS#: 98978740
Facts & features
Interior
Bedrooms & bathrooms
- Bedrooms: 5
- Bathrooms: 4
- Main level bathrooms: 1
- Main level bedrooms: 1
Primary bedroom
- Level: Upper
Bedroom 2
- Level: Main
Bedroom 3
- Level: Upper
Bedroom 4
- Level: Lower
Bedroom 5
- Level: Lower
Heating
- Heated, Electric, Forced Air, Heat Pump, Propane, Ductless/Mini Split
Cooling
- Central Air
Appliances
- Included: Electric Water Heater, Dishwasher, Oven/Range Freestanding, Refrigerator, Washer, Dryer
Features
- Loft, Office, Bath-Master, Family Room, Great Room, Walk-In Closet(s), Walk In Shower, Stainless Steel Counters, Number of Baths Main Level: 1, Number of Baths Upper Level: 2, Number of Baths Below Grade: 1
- Flooring: Concrete, Carpet
- Basement: Daylight,Walk-Out Access
- Has fireplace: Yes
- Fireplace features: Propane
Interior area
- Total structure area: 3,384
- Total interior livable area: 3,384 sqft
- Finished area above ground: 2,568
- Finished area below ground: 816
Property
Parking
- Total spaces: 2
- Parking features: Attached
- Attached garage spaces: 2
Features
- Levels: Two Story w/ Below Grade
- Has view: Yes
Lot
- Size: 13.34 Acres
- Features: 10 - 19.9 Acres, Views, Drip Sprinkler System
Details
- Additional structures: Shop
- Parcel number: RP39N04W292700A & RP39N04W293002A & RP39N04W206493
Construction
Type & style
- Home type: SingleFamily
- Property subtype: Single Family Residence
Materials
- Insulation, Log, Wood Siding
- Roof: Composition,Architectural Style
Condition
- Year built: 2022
Utilities & green energy
- Electric: 220 Volts
- Sewer: Septic Tank
- Water: Well
- Utilities for property: Electricity Connected
Community & HOA
Location
- Region: Moscow
Financial & listing details
- Tax assessed value: $767,087
- Annual tax amount: $5,291
- Date on market: 3/20/2026
- Listing terms: Cash,Conventional
- Ownership: Fee Simple
- Electric utility on property: Yes
Price history
Price history is unavailable.
Public tax history
| Year | Property taxes | Tax assessment |
|---|---|---|
| 2024 | $4,903 +3.3% | $767,087 |
| 2023 | $4,747 +4158% | $767,087 +7346% |
| 2022 | $111 -20.8% | $10,302 |
| 2021 | $141 +1.4% | $10,302 |
| 2020 | $139 +29.1% | $10,302 +31.8% |
| 2018 | $108 | $7,815 |
Find assessor info on the county website
Neighborhood: 83843
Nearby homes
- $739,200-- bd-- ba-- sqft1717 Gen Troy Rd, Moscow, ID 83843Off Market
- $--9.32 acres4 Katnook Ln, Moscow, ID 83843Off Market
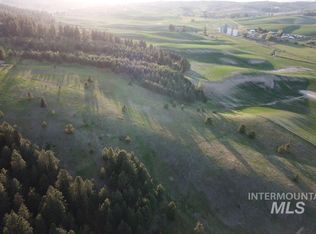
- $--4 bd2 ba2.1k sqft1005 Katnook Ln, Moscow, ID 83843Sold
- $--7.82 acresTbd Genesee-troy Road Parcel 3, Moscow, ID 83843Off Market
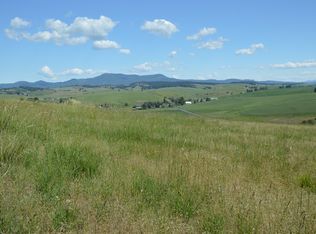
- $--7.77 acres3 Katnook Ln, Moscow, ID 83843Off Market
- $--9.32 acresTbd Genesee-troy Road Parcel 4, Moscow, ID 83843Off Market
- $--7.82 acresTbd Genesee-troy Parcel 3, Moscow, ID 83843Off Market
- $976,000-- bd-- ba2.4k sqft1004 Katnook Ln, Moscow, ID 83843Off Market
Nearby schools
GreatSchools rating
- 10/10A.B. Mc Donald Elementary SchoolGrades: PK-5Distance: 5.5 mi
- 7/10Moscow Middle SchoolGrades: 6-8Distance: 6 mi
- 4/10Moscow Senior High SchoolGrades: 9-12Distance: 6.4 mi
Schools provided by the listing agent
- Elementary: McDonald
- Middle: Moscow
- High: Moscow
- District: Moscow School District #281
Source: IMLS. This data may not be complete. We recommend contacting the local school district to confirm school assignments for this home.
Sell for more on Zillow
Get a Zillow Showcase℠ listing at no additional cost and you could sell for .
$1,372,900
2% more
+$27,458
With Zillow Showcase(estimated)
$1,400,358
Sell for more on Zillow
Get a Zillow Showcase℠ listing at no additional cost and you could sell for .
$1,372,900
2% more
+$27,458
With Zillow Showcase(estimated)
$1,400,358
- Idaho
- Latah County
- Moscow
- 83843
- 1003 Katnook Ln
