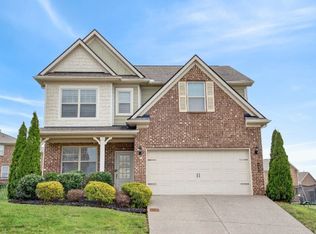
4 bedroom / 3.5 bath Katherine Plan with 3 car garageHardwood in first floor main living and primary bedroom.Elegant designer tile in laundry and bathrooms.Fully tiled shower in primary bath has frameless, "spa" style glass shower door and separate free-standing basin style soaking tub.Butlers pantry between family room and hearth room.Family room FP with floor to ceiling designer wall feature.Hearth room has stacked stone FP.Custom-designed shelving in primary BR double walk in closet, and kitchen pantry.Contrasting cabinet colors - Stainless appliances inc. 4 burner gas cooktop and chef's range hood, double ovens, shelf microwave and dishwasher.Designer lighting throughout and upgraded bronze plumbing fixtures.Entertain joyfully on 18×12 covered deck.
This property is not currently displayed as for sale or rent on Zillow. This may be different from what's on other websites or public sources.