Stunning Luxury Model Home with Lease-Back Opportunity! Discover an exceptional opportunity to own a breathtaking 4-5 bedroom, 4.5-bathroom model home with pool in sought-after Wesley Chapel. Spanning over 4,500 sq. ft. on a .9-acre homesite, this residence is designed for sophisticated living with high-end finishes and thoughtful details throughout. The heart of the home is the Luxxe kitchen, featuring Wolfe, Sub-Zero, Cove appliances, complemented by a scullery w/ beverage fridge, sink, and dishwasher. Gorgeous mahogany front doors open to an elegant interior with custom built-ins, dry bar, and a wine room.The primary suite is a private retreat with a freestanding tub and an expansive tiled shower. This is a rare lease-back opportunity—purchase the home at a reduced price and enjoy significant cash flow while the builder leases it back. Let the builder pay your mortgage while you invest in a home with impeccable craftsmanship and unparalleled style. Schedule your private tour today!
Closed
$1,800,000
1003 Kendall Dr #1, Waxhaw, NC 28173
5beds
4,554sqft
Single Family Residence
Built in 2024
0.95 Acres Lot
$1,793,800 Zestimate®
$395/sqft
$5,498 Estimated rent
Home value
$1,793,800
$1.65M - $1.94M
$5,498/mo
Zestimate® history
Owner options
List your home for rent
$5,498/mo
Rent Zestimate®
Find your next renter with Zillow Rental Manager. Plus, with online applications, you can quickly screen prospective tenants – for free.
$5,498/mo
Rent Zestimate®
Refinance and save
$11,777/mo
Est. payment
Refinancing to a lower rate could help reduce your monthly payments and save thousands over the life of the loan.
$11,777/mo
Est. payment
Explore your selling options
Work with a Zillow partner agent
Leverage their expertise and Zillow's premium Showcase listings to get your home seen by more buyers.
Get startedList with your own agent
Get your home in front of millions of buyers by listing it on Zillow.
Learn how to do itSell it yourself
Take full control of how buyers see your home on Zillow by listing For Sale by Owner (FSBO).
List your homeWhat's special
High-end finishesExpansive tiled showerLuxxe kitchenWine roomCustom built-insModel home with poolWolfe sub-zero cove appliances
Zillow last checked:
Listing updated:
Listed by:
Melanie Adams madams@paraclerealty.com,
Better Homes and Gardens Real Estate Paracle,
Michael O'Brien,
Better Homes and Garden Real Estate Paracle
Bought with:
Rodolfo Duque-Plaza
Better Homes and Garden Real Estate Paracle
Source: Canopy MLS as distributed by MLS GRID,MLS#: 4226536
Facts & features
Interior
Bedrooms & bathrooms
- Bedrooms: 5
- Bathrooms: 5
- Full bathrooms: 4
- 1/2 bathrooms: 1
- Main level bedrooms: 2
Primary bedroom
- Features: En Suite Bathroom, Tray Ceiling(s), Walk-In Closet(s)
- Level: Main
Bedroom s
- Features: En Suite Bathroom
- Level: Main
Bedroom s
- Level: Upper
Bedroom s
- Level: Upper
Bedroom s
- Level: Upper
Bathroom half
- Level: Main
Bathroom full
- Level: Main
Bathroom full
- Level: Main
Bathroom full
- Level: Upper
Bathroom full
- Level: Upper
Dining area
- Level: Main
Kitchen
- Features: Breakfast Bar, Kitchen Island, Open Floorplan, Walk-In Pantry, See Remarks
- Level: Main
Laundry
- Features: Built-in Features
- Level: Main
Laundry
- Level: Upper
Living room
- Features: Built-in Features, Open Floorplan
- Level: Main
Loft
- Level: Upper
Loft
- Level: Upper
Other
- Level: Main
Heating
- Central, Natural Gas
Cooling
- Central Air
Appliances
- Included: Bar Fridge, Dishwasher, Disposal, Double Oven, Dryer, Exhaust Hood, Gas Range, Microwave, Plumbed For Ice Maker, Refrigerator with Ice Maker, Tankless Water Heater, Washer
- Laundry: Laundry Room, Main Level, Multiple Locations, Upper Level
Features
- Attic Other, Breakfast Bar, Built-in Features, Kitchen Island, Open Floorplan, Walk-In Closet(s), Walk-In Pantry
- Flooring: Carpet, Laminate, Tile
- Doors: French Doors, Insulated Door(s), Pocket Doors, Sliding Doors
- Windows: Insulated Windows
- Has basement: No
- Attic: Other,Pull Down Stairs
- Fireplace features: Gas Log, Living Room, Porch
Interior area
- Total structure area: 4,554
- Total interior livable area: 4,554 sqft
- Finished area above ground: 4,554
- Finished area below ground: 0
Property
Parking
- Total spaces: 3
- Parking features: Driveway, Attached Garage, Garage Door Opener, Keypad Entry, Garage on Main Level
- Attached garage spaces: 3
- Has uncovered spaces: Yes
Features
- Levels: Two
- Stories: 2
- Patio & porch: Covered, Rear Porch
- Exterior features: Fire Pit, In-Ground Irrigation
- Has private pool: Yes
- Pool features: Fenced, Heated, In Ground, Outdoor Pool, Pool/Spa Combo, Salt Water
- Has spa: Yes
- Spa features: Heated
- Fencing: Back Yard
Lot
- Size: 0.95 Acres
- Features: Corner Lot
Details
- Parcel number: 06051274
- Zoning: Res
- Special conditions: Subject to Lease
- Other equipment: Network Ready, Surround Sound
Construction
Type & style
- Home type: SingleFamily
- Architectural style: Transitional
- Property subtype: Single Family Residence
Materials
- Fiber Cement
- Foundation: Slab
- Roof: Shingle,Metal
Condition
- New construction: Yes
- Year built: 2024
Details
- Builder model: Newport
- Builder name: Grand Living Homes LLC
Utilities & green energy
- Sewer: County Sewer
- Water: County Water
- Utilities for property: Cable Available, Fiber Optics, Underground Power Lines, Underground Utilities
Community & HOA
Community
- Features: Sidewalks, Street Lights
- Security: Carbon Monoxide Detector(s), Security System, Smoke Detector(s)
- Subdivision: The Bluffs at Wesley Chapel
HOA
- Has HOA: Yes
- HOA fee: $1,300 annually
- HOA name: Key Community Management
- HOA phone: 704-321-1556
Location
- Region: Waxhaw
Financial & listing details
- Price per square foot: $395/sqft
- Date on market: 2/25/2025
- Cumulative days on market: 6 days
- Listing terms: Lease Purchase
- Road surface type: Concrete, Paved
Price history
| Date | Event | Price |
|---|---|---|
| 4/2/2025 | Sold | $1,800,000-1.4%$395/sqft |
Source:  Canopy MLS as distributed by MLS GRID #4226536 Report a problem Canopy MLS as distributed by MLS GRID #4226536 Report a problem | ||
| 2/25/2025 | Listed for sale | $1,825,000$401/sqft |
Source: Canopy MLS as distributed by MLS GRID #4226536 Report a problem | ||
Public tax history
Tax history is unavailable.
Neighborhood: 28173
Nearby homes
- $1,168,1005 bd5 ba3.9k sqft1003 Sophie Ln, Waxhaw, NC 28173Off Market
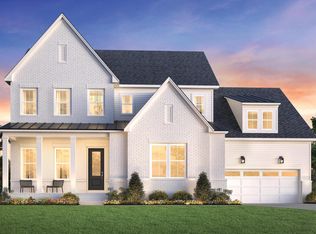
- $1,174,0004 bd4 ba3.4k sqft1020 Courtney Ln, Waxhaw, NC 28173New Construction

- from $1,094,9955 bd5 ba3.9k sqftNora II Plan, Toll Brothers at The Bluffs at Wesley Chapel, Waxhaw, NC 28173New Construction
- from $1,314,9955 bd6 ba5.2k sqftHampshire Plan, Toll Brothers at The Bluffs at Wesley Chapel, Waxhaw, NC 28173New Construction
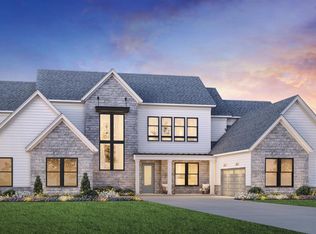
- from $1,186,9955 bd6 ba4.5k sqftRosella Plan, Toll Brothers at The Bluffs at Wesley Chapel, Waxhaw, NC 28173New Construction
- from $1,199,9954 bd5 ba4.7k sqftHalstead Plan, Toll Brothers at The Bluffs at Wesley Chapel, Waxhaw, NC 28173New Construction
- from $1,104,9954 bd4 ba4k sqftDunmore Plan, Toll Brothers at The Bluffs at Wesley Chapel, Waxhaw, NC 28173New Construction
- from $1,047,9953 bd4 ba3.1k sqftBrecken Elite Plan, Toll Brothers at The Bluffs at Wesley Chapel, Waxhaw, NC 28173New Construction
Nearby schools
GreatSchools rating
- 6/10Western Union Elementary SchoolGrades: K-5Distance: 3.4 mi
- 4/10Parkwood Middle SchoolGrades: 6-8Distance: 6.1 mi
- 8/10Parkwood High SchoolGrades: 9-12Distance: 5.9 mi
Schools provided by the listing agent
- Elementary: Wesley Chapel
- Middle: Cuthbertson
- High: Cuthbertson
Source: Canopy MLS as distributed by MLS GRID. This data may not be complete. We recommend contacting the local school district to confirm school assignments for this home.
Get a cash offer in 3 minutes
Find out how much your home could sell for in as little as 3 minutes with a no-obligation cash offer.
Estimated market value
$1,793,800
Get a cash offer in 3 minutes
Find out how much your home could sell for in as little as 3 minutes with a no-obligation cash offer.
Estimated market value
$1,793,800
- North Carolina
- Union County
- Waxhaw
- 28173
- 1003 Kendall Dr Unit 1
Nearby cities
Nearby neighborhoods
Nearby zip codes
Other Waxhaw Topics
