Skip main navigation
Off market
Street View
  • $498,300

    1003 Kingston Dr, Cherry Hill, NJ 08034

    0beds
    0baths
    1,922sqft
    SingleFamily
    Built in 1959
    9,147 Square Feet Lot
    $498,300 Zestimate®
    $259/sqft
    $2,848 Estimated rent

    Home value

    $498,300

    $463,000 - $533,000

    $2,848/mo

    Zestimate® history
    Loading
    Loading...

    Owner options

    List your home for rent

    $2,848/mo

    Rent Zestimate®

    Find your next renter with Zillow Rental Manager. Plus, with online applications, you can quickly screen prospective tenants – for free.

    Learn more

    $2,848/mo

    Rent Zestimate®

    Refinance and save

    $3,698/mo

    Est. payment

    Refinancing to a lower rate could help reduce your monthly payments and save thousands over the life of the loan.

    See today's rates

    $3,698/mo

    Est. payment

    Explore your selling options

    Work with a Zillow partner agent

    Leverage their expertise and Zillow's premium Showcase listings to get your home seen by more buyers.

    Get started

    List with your own agent

    Get your home in front of millions of buyers by listing it on Zillow.

    Learn how to do it

    Sell it yourself

    Take full control of how buyers see your home on Zillow by listing For Sale by Owner (FSBO).

    List your home

    What's special

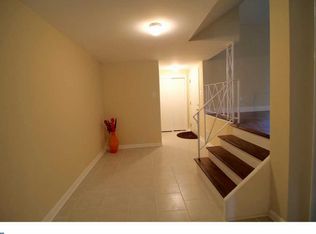
    Just listed is this 4-bedroom, 3-bath multi-level entertainer's dream in Cherry Hill! This is a quintessential Green Vale/Kingston multi-level that is great for entertaining your VIPs. Home has recently undergone a renovation, and don't just ride by and let the exterior fool you - this is a LOT of home! There's an entry foyer with a large closet, which leads you to the spacious, open-plan entertaining levels that include a huge light-filled formal living room featuring a bay window, skylights and hardwood floors! The renovated kitchen with brand new granite, stone, tile, stainless appliances and a breakfast bar is also flanked by a charming new, built-in cozy window nook seating area! This leads to the ample, light-filled dining room with a skylight over your dining table for added drama. Slider patio doors lead you to the huge bi-level deck & backyard which features something for everyone! Grill on one side of the deck and lounge on the other, on your way to or from the HOT TUB CABANA ROOM! Yup, there's a hot tub in a newer cabana room built just for it. Add a sauna in there and you've got a SPA HAVEN in your own back yard. With all of this, there's still plenty of grassy lawn area for sports, games or more! Back inside the home are 4 bedrooms and three full baths. The large main bedroom features a cozy bathroom en suite. There's a generous-sized remodeled hall bath with new solid surface, double-sink vanity and squeaky clean bathtub insert which serves the other two bedrooms on this level, and the third bath on the lower level (also newly remodeled) serves the 4th bedroom/office. It has new tile and fixtures and a brand new stall shower-just finished in July 2015! This lovely home offers so much bang for the buck in the coveted Cherry Hill school district. Don't delay - make an appointment before it's gone! There's also a Workshop which can be easily converted back into the garage if preferred. (Listings subject to errors/omissions and changes without notice. Appliances and inspection repairs - if any - are negotiable.

    This property is off market, which means it's not currently listed for sale or rent on Zillow. This may be different from what's available on other websites or public sources.

    Facts & features

    Interior

    Bedrooms & bathrooms
    • Bedrooms: 0
    • Bathrooms: 0
    Heating
    • Forced air, Gas
    Cooling
    • Central
    Appliances
    • Included: Dishwasher, Garbage disposal
    Features
    • Flooring: Hardwood
    Interior area
    • Total interior livable area: 1,922 sqft

    Property

    Features
    • Exterior features: Vinyl
    Lot
    • Size: 9,147 Square Feet
    Details
    • Parcel number: 09003410500019

    Construction

    Type & style
    • Home type: SingleFamily
    Materials
    • Roof: Other
    Condition
    • Year built: 1959

    Community & HOA

    Location
    • Region: Cherry Hill

    Financial & listing details

    • Price per square foot: $259/sqft
    • Tax assessed value: $201,600
    • Annual tax amount: $8,766

    Price history

    DateEventPrice
    3/14/2016Sold$208,000-3.3%$108/sqft
    Source: Public Record Report a problem
    11/4/2015Listing removed$215,000$112/sqft
    Source: Brown and Pope Realtors #6624185 Report a problem
    10/11/2015Price change$215,000-4.4%$112/sqft
    Source: Brown and Pope Realtors #6624185 Report a problem
    8/27/2015Price change$225,000-4.2%$117/sqft
    Source: Brown and Pope Realtors #6624185 Report a problem
    8/14/2015Listed for sale$234,900+46.8%$122/sqft
    Source: Brown and Pope Realtors #6624185 Report a problem
    9/18/2013Sold$160,000+7.4%$83/sqft
    Source: Public Record Report a problem
    7/19/2013Price change$149,000-11.8%$78/sqft
    Source: RE/MAX Connection #6219335 Report a problem
    6/28/2013Price change$169,000-11%$88/sqft
    Source: RE/MAX Connection #6219335 Report a problem
    5/16/2013Listed for sale$189,900$99/sqft
    Source: RE/MAX Connection #6219335 Report a problem

    Public tax history

    YearProperty taxesTax assessment
    2025$8,766 +5.2%$201,600
    2024$8,332 -1.6%$201,600
    2023$8,471 +2.8%$201,600
    2022$8,237 +0.9%$201,600
    2021$8,161 +0%$201,600
    2020$8,157 +0.2%$201,600
    2019$8,137 +1.4%$201,600
    2018$8,026 +1.3%$201,600
    2017$7,919 +1.6%$201,600
    2016$7,794 +1.1%$201,600
    2015$7,707 +2.1%$201,600
    2014$7,548 -2.9%$201,600
    2013$7,773 -0.9%$201,600 +65.2%
    2012$7,840 +5.6%$122,000 -3.1%
    2011$7,423 +2.3%$125,900
    2010$7,259 +2.1%$125,900
    2009$7,112 $125,900
    2008-- $125,900
    2007-- $125,900
    2006-- $125,900
    2005-- $125,900
    2004-- $125,900
    2003-- $125,900
    2002-- $125,900
    2001-- $125,900
    Find assessor info on the county website

    Neighborhood: Barclay-Kingston

    Nearby schools

    GreatSchools rating
    Schools provided by the listing agent
    • Elementary: KINGSTON E.S.
    • Middle: JOHN A. CARUSI M.S.
    • High: CHERRY HILL HIGH-WEST H.S.
    • District: Cherry Hill Twp

    Source: The MLS. This data may not be complete. We recommend contacting the local school district to confirm school assignments for this home.

    Get a cash offer in 3 minutes
    Find out how much your home could sell for in as little as 3 minutes with a no-obligation cash offer.
    Estimated market value
    $498,300
    Get a cash offer in 3 minutes
    Find out how much your home could sell for in as little as 3 minutes with a no-obligation cash offer.
    Estimated market value
    $498,300