Assumable Mortgage at 3.75%!!! Welcome to this charming 2-story home in the Greenbriar subdivision of Winter Springs, located within the prestigious Tuskawilla Country Club. Situated on a quiet cul de sac beside the golf course, this property boasts extra parking, mature trees, and a beautifully landscaped, private fenced backyard. Inside, you'll find soaring vaulted ceilings, neutral ceramic tile, and an open floor plan that leads to an expansive screened patio off the living room. The primary bedroom is conveniently located downstairs with a walk-in closet, while the kitchen features granite countertops, crown molding, and an informal dining area with a large bay window overlooking the front yard. An open stairway leads to two additional bedrooms and a full bathroom upstairs. Upgrades include new plumbing throughout and a new washer. Across the street, residents can enjoy a heated community pool, fishing pond, and walking trails. Lawn maintenance is included in the HOA fee, making for easy upkeep. This home is just minutes away from shopping, restaurants, excellent schools, and major highways, making it an ideal location for convenient and comfortable living.
Sold for $400,000
$400,000
1003 KNOLL WOOD COURT, WINTER SPRINGS, FL 32708
3beds
1,703sqft
Single Family Residence
Built in 1988
4,416 Square Feet Lot
$423,200 Zestimate®
$235/sqft
$2,401 Estimated rent
Home value
$423,200
$389,000 - $457,000
$2,401/mo
Zestimate® history
Owner options
List your home for rent
$2,401/mo
Rent Zestimate®
Find your next renter with Zillow Rental Manager. Plus, with online applications, you can quickly screen prospective tenants – for free.
$2,401/mo
Rent Zestimate®
Refinance and save
$2,789/mo
Est. payment
Refinancing to a lower rate could help reduce your monthly payments and save thousands over the life of the loan.
$2,789/mo
Est. payment
Explore your selling options
Work with a Zillow partner agent
Leverage their expertise and Zillow's premium Showcase listings to get your home seen by more buyers.
Get startedList with your own agent
Get your home in front of millions of buyers by listing it on Zillow.
Learn how to do itSell it yourself
Take full control of how buyers see your home on Zillow by listing For Sale by Owner (FSBO).
List your homeWhat's special
Large bay windowGranite countertopsMature treesNeutral ceramic tileOpen floor planQuiet cul de sacSoaring vaulted ceilings
Zillow last checked:
Listing updated:
Listed by:
Brian Hyser 407-951-2472,
THE AGENCY ORLANDO 407-951-2472
Bought with:
Tom Langmann, 3221919
RE/MAX 200 REALTY
Source: Stellar MLS,MLS#: O6225017 Originating MLS: Orlando Regional
Originating MLS: Orlando Regional
Facts & features
Interior
Bedrooms & bathrooms
- Bedrooms: 3
- Bathrooms: 3
- Full bathrooms: 2
- 1/2 bathrooms: 1
Primary bedroom
- Features: Walk-In Closet(s)
- Level: First
- Dimensions: 14x14
Bedroom 2
- Features: Built-in Closet
- Level: Second
- Dimensions: 15x12
Bedroom 3
- Features: Built-in Closet
- Level: Second
- Dimensions: 12x12
Balcony porch lanai
- Level: First
- Dimensions: 11x25
Dining room
- Level: First
- Dimensions: 10x12
Kitchen
- Features: Pantry, Granite Counters
- Level: First
- Dimensions: 20x11
Laundry
- Level: First
- Dimensions: 9x7
Living room
- Features: Built-In Shelving, Ceiling Fan(s)
- Level: First
- Dimensions: 17x20
Heating
- Central, Electric
Cooling
- Central Air
Appliances
- Included: Dishwasher, Disposal, Dryer, Electric Water Heater, Microwave, Range, Refrigerator, Washer
- Laundry: Laundry Room
Features
- Ceiling Fan(s), Crown Molding, Eating Space In Kitchen, High Ceilings, Living Room/Dining Room Combo, Open Floorplan, Primary Bedroom Main Floor, Solid Surface Counters, Split Bedroom, Vaulted Ceiling(s), Walk-In Closet(s)
- Flooring: Carpet, Tile
- Windows: Window Treatments
- Has fireplace: No
Interior area
- Total structure area: 2,165
- Total interior livable area: 1,703 sqft
Property
Parking
- Total spaces: 2
- Parking features: Garage - Attached
- Attached garage spaces: 2
Features
- Levels: Two
- Stories: 2
- Exterior features: Sidewalk
Lot
- Size: 4,416 Square Feet
Details
- Parcel number: 18213150600000400
- Zoning: PUD
- Special conditions: None
Construction
Type & style
- Home type: SingleFamily
- Property subtype: Single Family Residence
Materials
- Block, Stucco
- Foundation: Slab
- Roof: Tile
Condition
- New construction: No
- Year built: 1988
Utilities & green energy
- Sewer: Public Sewer
- Water: Public
- Utilities for property: Cable Available, Electricity Connected, Sewer Connected, Water Connected
Community & HOA
Community
- Features: Deed Restrictions, Pool, Sidewalks
- Pet fee: $0 monthly
- Subdivision: GREENBRIAR SUB PH 1
HOA
- Has HOA: Yes
- Services included: Community Pool, Maintenance Grounds, Pool Maintenance
- HOA fee: $120 monthly
- HOA name: Vista Community Management - Diane McCreight
- HOA phone: 407-682-3443
Location
- Region: Winter Springs
Financial & listing details
- Price per square foot: $235/sqft
- Tax assessed value: $296,823
- Annual tax amount: $5,735
- Date on market: 7/19/2024
- Cumulative days on market: 132 days
- Listing terms: Assumable,Cash,Conventional,FHA,VA Loan
- Ownership: Fee Simple
- Total actual rent: 0
- Electric utility on property: Yes
- Road surface type: Asphalt
Price history
| Date | Event | Price |
|---|---|---|
| 12/27/2024 | Sold | $400,000-3.6%$235/sqft |
Source:  Stellar MLS #O6225017 Report a problem Stellar MLS #O6225017 Report a problem | ||
| 12/7/2024 | Pending sale | $415,000$244/sqft |
Source: Stellar MLS #O6225017 Report a problem | ||
| 11/21/2024 | Price change | $415,000-2.4%$244/sqft |
Source: Stellar MLS #O6225017 Report a problem | ||
| 11/8/2024 | Price change | $425,000-0.9%$250/sqft |
Source: Stellar MLS #O6225017 Report a problem | ||
| 10/24/2024 | Price change | $429,000-1.4%$252/sqft |
Source: Stellar MLS #O6225017 Report a problem | ||
| 10/1/2024 | Price change | $435,000-1.6%$255/sqft |
Source: Stellar MLS #O6225017 Report a problem | ||
| 8/8/2024 | Price change | $442,000-0.7%$260/sqft |
Source: Stellar MLS #O6225017 Report a problem | ||
| 7/19/2024 | Listed for sale | $445,000+21.9%$261/sqft |
Source: Stellar MLS #O6225017 Report a problem | ||
| 1/12/2022 | Sold | $365,000+1.7%$214/sqft |
Source: Public Record Report a problem | ||
| 12/14/2021 | Pending sale | $358,900$211/sqft |
Source: Stellar MLS #O5980055 Report a problem | ||
| 12/6/2021 | Listed for sale | $358,900+1.1%$211/sqft |
Source: Stellar MLS #O5980055 Report a problem | ||
| 11/3/2021 | Listing removed | -- |
Source: Stellar MLS #O5980055 Report a problem | ||
| 10/18/2021 | Pending sale | $354,900$208/sqft |
Source: Stellar MLS #O5980055 Report a problem | ||
| 10/17/2021 | Listing removed | -- |
Source: Stellar MLS #O5980055 Report a problem | ||
| 10/15/2021 | Listed for sale | $354,900+31.4%$208/sqft |
Source: Stellar MLS #O5980055 Report a problem | ||
| 8/9/2019 | Sold | $270,000-5.9%$159/sqft |
Source: Public Record Report a problem | ||
| 7/12/2019 | Listed for sale | $287,000+23.2%$169/sqft |
Source: CHARLES RUTENBERG REALTY ORLANDO #O5798038 Report a problem | ||
| 5/2/2014 | Sold | $233,000-2.9%$137/sqft |
Source: Stellar MLS #O5218543 Report a problem | ||
| 4/4/2014 | Listed for sale | $239,900+51.8%$141/sqft |
Source: ABSOLUTE REALTY GROUP, INC. #94489783 Report a problem | ||
| 4/15/2010 | Sold | $158,000-36.8%$93/sqft |
Source: Public Record Report a problem | ||
| 6/9/2008 | Sold | $249,900+46.1%$147/sqft |
Source: Public Record Report a problem | ||
| 1/23/2004 | Sold | $171,000$100/sqft |
Source: Public Record Report a problem | ||
Public tax history
| Year | Property taxes | Tax assessment |
|---|---|---|
| 2025 | -- | $296,823 -22.7% |
| 2024 | $6,034 +8.3% | $383,874 +7.5% |
| 2023 | $5,571 +19.7% | $356,956 +20.5% |
| 2022 | $4,653 +1.2% | $296,257 +7.3% |
| 2021 | $4,600 +8.7% | $276,116 +9.9% |
| 2020 | $4,230 +1.1% | $251,287 +2.6% |
| 2019 | $4,183 | $244,910 +7.4% |
| 2018 | $4,183 +5.6% | $228,033 +2.9% |
| 2017 | $3,962 +1.1% | $221,606 +3.4% |
| 2016 | $3,917 +3.4% | $214,418 +11.4% |
| 2015 | $3,787 | $192,560 +49.1% |
| 2014 | $3,787 +132% | $129,117 +1.5% |
| 2013 | $1,632 +7% | $127,209 +1.7% |
| 2012 | $1,525 -20.4% | $125,083 -14.2% |
| 2011 | $1,917 -1.8% | $145,851 -0.6% |
| 2010 | $1,952 -13.8% | $146,697 |
| 2009 | $2,266 +3.2% | -- |
| 2008 | $2,196 +5% | $177,386 +3% |
| 2007 | $2,091 -13.4% | $172,219 +2.5% |
| 2006 | $2,415 -4.9% | $168,019 +3% |
| 2005 | $2,539 +12.7% | $163,125 +12.1% |
| 2004 | $2,253 +53.5% | $145,524 +42% |
| 2003 | $1,467 +3.8% | $102,489 +2.4% |
| 2002 | $1,414 +8.4% | $100,087 +4.6% |
| 2000 | $1,304 | $95,642 |
Find assessor info on the county website
Neighborhood: 32708
Nearby homes
- $391,200-- bd-- ba-- sqft1005 Knoll Wood Ct, Winter Springs, FL 32708Off Market
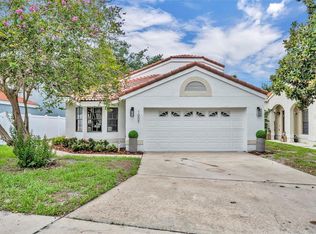
- $497,9003 bd3 ba1.7k sqft1007 Knoll Wood Ct, Winter Springs, FL 32708Sold
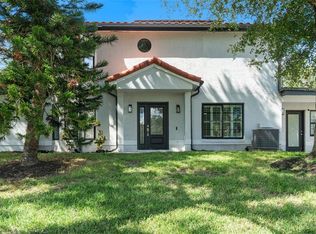
- $450,0004 bd4 ba1.8k sqft1001 Knoll Wood Ct, Winter Springs, FL 32708Sold
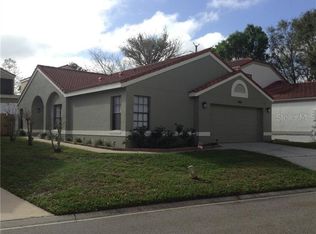
- $409,0003 bd2 ba1.3k sqft1043 Birkdale Trl, Winter Springs, FL 32708Sold
- $399,2003 bd2 ba1.7k sqft1009 Knoll Wood Ct, Winter Springs, FL 32708Off Market
- $118,5003 bd2 ba1.7k sqft1039 Birkdale Trl, Winter Springs, FL 32708Sold
- $409,6003 bd2 ba1.7k sqft1045 Birkdale Trl, Winter Springs, FL 32708Off Market
- $365,0003 bd2 ba1.4k sqft1011 Knoll Wood Ct, Winter Springs, FL 32708Off Market
Nearby schools
GreatSchools rating
- 10/10Rainbow Elementary SchoolGrades: PK-5Distance: 1 mi
- 7/10Indian Trails Middle SchoolGrades: 6-8Distance: 1.5 mi
- 6/10Winter Springs High SchoolGrades: 9-12Distance: 2.7 mi
Schools provided by the listing agent
- Elementary: Rainbow Elementary
- Middle: Indian Trails Middle
- High: Winter Springs High
Source: Stellar MLS. This data may not be complete. We recommend contacting the local school district to confirm school assignments for this home.
Get a cash offer in 3 minutes
Find out how much your home could sell for in as little as 3 minutes with a no-obligation cash offer.
Estimated market value
$423,200
Get a cash offer in 3 minutes
Find out how much your home could sell for in as little as 3 minutes with a no-obligation cash offer.
Estimated market value
$423,200
- Florida
- Seminole County
- Winter Springs
- 32708
- 1003 KNOLL WOOD COURT
Nearby cities
Nearby zip codes
Other Winter Springs Topics
