Skip main navigation
Off market
  • $295,000

    1003 La Von Dr, Richmond, VA 23227

    2beds
    1,104sqft
    Detached
    Built in 1937
    6,141 Square Feet Lot
    $295,000 Zestimate®
    $267/sqft
    $1,621 Estimated rent

    Home value

    $295,000

    $280,000 - $310,000

    $1,621/mo

    Zestimate® history
    Loading
    Loading...

    Owner options

    List your home for rent

    $1,621/mo

    Rent Zestimate®

    Find your next renter with Zillow Rental Manager. Plus, with online applications, you can quickly screen prospective tenants – for free.

    Learn more

    $1,621/mo

    Rent Zestimate®

    Refinance and save

    $1,785/mo

    Est. payment

    Refinancing to a lower rate could help reduce your monthly payments and save thousands over the life of the loan.

    See today's rates

    $1,785/mo

    Est. payment

    Explore your selling options

    Work with a Zillow partner agent

    Leverage their expertise and Zillow's premium Showcase listings to get your home seen by more buyers.

    Get started

    List with your own agent

    Get your home in front of millions of buyers by listing it on Zillow.

    Learn how to do it

    Sell it yourself

    Take full control of how buyers see your home on Zillow by listing For Sale by Owner (FSBO).

    List your home

    What's special

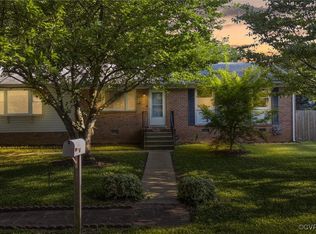
    Here is the cutest craftsman style home located in convenient Lakeside area! This irresistible home is "LOVE at first sight" and keeps on giving with original/enduring stucco siding, dimensional shingled roof, & replacement windows! Gable-style dormer and generous front porch invites you into the family room with laminate flooring, recessed lighting and wood plank accent wall. Updated half bath & laundry closet (stack W/D conveys!) is conveniently off the family room. Large kitchen with extensive cabinetry, built-in stainless steel microwave, range/oven, dishwasher and refrigerator that conveys. Built-in wine cabinet, recessed and modern "spot" lighting, and ample dining area with custom built-in bench seating! Rear exit door to the large wood deck for enjoying cookouts or morning coffee, overlooking the level, fenced rear yard! Upstairs offers 2 large bedrooms, BOTH with modern ceiling fans/lights, NEW carpeting; the master offers windows on the south & west side-PLENTY of light, and the recently bathroom has tile flooring, and tile in the bath/shower with a handy built-in tile shelf, and an updated vanity! All electrical and plumbing fixtures are updated and fun!

    This property is off market, which means it's not currently listed for sale or rent on Zillow. This may be different from what's available on other websites or public sources.

    Facts & features

    Interior

    Bedrooms & bathrooms
    • Bedrooms: 2
    • Bathrooms: 2
    • Full bathrooms: 1
    • 1/2 bathrooms: 1
    • Main level bathrooms: 1
    Heating
    • Heat pump, Electric
    Cooling
    • Central
    Appliances
    • Included: Dishwasher, Dryer, Garbage disposal, Microwave, Refrigerator, Washer
    Features
    • Ceiling Fan(s), Recessed Lighting, Cathedral Ceiling(s)
    • Flooring: Carpet, Laminate
    • Windows: Thermal Windows
    • Attic: Access Panel
    Interior area
    • Structure area source: Per Tax
    • Total interior livable area: 1,104 sqft

    Property

    Features
    • Patio & porch: Deck, Porch, Front Porch
    • Exterior features: Stucco, Brick
    • Fencing: Rear Only
    • Frontage length: 0.0000
    Lot
    • Size: 6,141 Square Feet
    Details
    • Parcel number: 7857523409
    • Zoning: R3
    • Zoning description: R3

    Construction

    Type & style
    • Home type: SingleFamily
    • Architectural style: Craftsman
    • Property subtype: Detached
    Materials
    • Other
    • Foundation: Crawl/Raised
    • Roof: Composition
    Condition
    • Year built: 1937

    Utilities & green energy

    • Sewer: Public Sewer
    • Water: Public Water

    Community & HOA

    Location
    • Region: Richmond

    Financial & listing details

    • Price per square foot: $267/sqft
    • Tax assessed value: $257,800
    • Annual tax amount: $2,140

    Price history

    DateEventPrice
    5/19/2020Sold$184,950$168/sqft
    Source: CVRMLS #2011780 Report a problem
    4/20/2020Pending sale$184,950$168/sqft
    Source: Clocktower Realty Group #2011780 Report a problem
    4/17/2020Listed for sale$184,950+11.8%$168/sqft
    Source: Clocktower Realty Group #2011780 Report a problem
    7/30/2018Sold$165,500+1.8%$150/sqft
    Source: CVRMLS #1815578 Report a problem
    5/2/2018Listed for sale$162,500+3.5%$147/sqft
    Source: RVA Realty, Inc #1815578 Report a problem
    11/1/2016Listing removed$157,000$142/sqft
    Source: Napier ERA #1631033 Report a problem
    9/11/2016Listed for sale$157,000-7.6%$142/sqft
    Source: Napier ERA #1631033 Report a problem
    4/8/2011Listing removed$1,050$1/sqft
    Source: RE/MAX Today Report a problem
    4/1/2011Listed for rent$1,050$1/sqft
    Source: RE/MAX Today Report a problem
    2/20/2009Sold$170,000+0%$154/sqft
    Source: Public Record Report a problem
    12/24/2008Listed for sale$169,950+209%$154/sqft
    Source: Listhub #2841516 Report a problem
    9/25/2008Sold$55,000$50/sqft
    Source: Public Record Report a problem

    Public tax history

    YearProperty taxesTax assessment
    2025$2,140 +12.6%$257,800 +15.3%
    2024$1,901 +6%$223,600 +6%
    2023$1,793 +11.4%$210,900 +11.4%
    2022$1,610 +6.7%$189,400 +9.2%
    2021$1,509 +19.1%$173,500 +11.1%
    2020$1,268 +12.6%$156,200 +7.2%
    2019$1,126 $145,700 +12.6%
    2018$1,126 +115%$129,400 +7.5%
    2017$524 -48.7%$120,400 +2.6%
    2016$1,021 -5.5%$117,400 +4.4%
    2015$1,081 $112,400 -9.5%
    2014$1,081 $124,200
    2013-- $124,200
    2012-- $124,200 -12.7%
    2011-- $142,200
    2010-- $142,200 -3.9%
    2009-- $147,900
    2008-- --
    2006-- --
    2005-- --
    2004-- --
    2003-- --
    2002-- --
    2001-- $42,700 +4.9%
    2000-- $40,700
    Find assessor info on the county website

    Neighborhood: Lakeside Terrace

    Nearby schools

    GreatSchools rating
    Schools provided by the listing agent
    • Elementary: Chamberlayne
    • Middle: Brookland
    • High: Hermitage

    Source: The MLS. This data may not be complete. We recommend contacting the local school district to confirm school assignments for this home.

    Get a cash offer in 3 minutes
    Find out how much your home could sell for in as little as 3 minutes with a no-obligation cash offer.
    Estimated market value
    $295,000
    Get a cash offer in 3 minutes
    Find out how much your home could sell for in as little as 3 minutes with a no-obligation cash offer.
    Estimated market value
    $295,000