Nestled amidst verdant grounds, this splendid Colonial gem awaits its next chapter. Wander up the brick walkway into a world where modern amenities and classic elegance intertwine. The formal living and dining rooms are perfect for hosting intimate gatherings by the fire while an updated kitchen offers a cozy sanctuary for modern living. Revel in the luxury of dual primary bedrooms, each with its very own ensuite bath ensuring unmatched comfort. An attached 2-car garage with ample storage completes this exquisite abode. And just when you thought it couldn’t get any closer to a Harlequin romance novel, step out onto one of the two porches and delight in the sprawling fenced yard with remote gate access or enjoy the detached workshop with two rolling doors and carport that beckons the industrious spirit.
Located within walking distance to CATA and just minutes from downtown, this home is not only conveniently located, but is also free from HOA constraints. Get ready to fall in love!
Closed
Tax assessed value
$515,000
1003 Lakewood Dr, Monroe, NC 28112
4beds
3,049sqft
Single Family Residence
Built in 1960
0.76 Acres Lot
$537,800 Zestimate®
$169/sqft
$2,683 Estimated rent
Home value
$537,800
$506,000 - $570,000
$2,683/mo
Zestimate® history
Owner options
List your home for rent
$2,683/mo
Rent Zestimate®
Find your next renter with Zillow Rental Manager. Plus, with online applications, you can quickly screen prospective tenants – for free.
$2,683/mo
Rent Zestimate®
Refinance and save
$3,066/mo
Est. payment
Refinancing to a lower rate could help reduce your monthly payments and save thousands over the life of the loan.
$3,066/mo
Est. payment
Explore your selling options
Work with a Zillow partner agent
Leverage their expertise and Zillow's premium Showcase listings to get your home seen by more buyers.
Get startedList with your own agent
Get your home in front of millions of buyers by listing it on Zillow.
Learn how to do itSell it yourself
Take full control of how buyers see your home on Zillow by listing For Sale by Owner (FSBO).
List your homeWhat's special
Zillow last checked:
Listing updated:
Listed by:
Diana Lyash 704-441-4423,
EXP Realty LLC Ballantyne
Bought with:
Annette Haffling
Keller Williams South Park
Source: Canopy MLS as distributed by MLS GRID,MLS#: 4176185
Facts & features
Interior
Bedrooms & bathrooms
- Bedrooms: 4
- Bathrooms: 4
- Full bathrooms: 3
- 1/2 bathrooms: 1
- Main level bedrooms: 1
Primary bedroom
- Features: Ceiling Fan(s), Walk-In Closet(s)
- Level: Upper
Bedroom s
- Features: Ceiling Fan(s)
- Level: Upper
Bedroom s
- Features: Ceiling Fan(s)
- Level: Upper
Bathroom full
- Level: Main
Bathroom half
- Level: Main
Bathroom full
- Level: Upper
Bathroom full
- Level: Upper
Other
- Features: Ceiling Fan(s), Walk-In Closet(s)
- Level: Main
Bar entertainment
- Features: Ceiling Fan(s)
- Level: Main
Breakfast
- Level: Main
Den
- Features: Built-in Features, Ceiling Fan(s)
- Level: Main
Dining room
- Level: Main
Laundry
- Level: Main
Living room
- Level: Main
Heating
- Heat Pump, Natural Gas
Cooling
- Ceiling Fan(s), Central Air, Zoned
Appliances
- Included: Dishwasher, Disposal, Down Draft, Electric Water Heater, Exhaust Fan, Gas Range, Refrigerator with Ice Maker
- Laundry: Mud Room, Sink
Features
- Breakfast Bar, Built-in Features, Pantry, Storage, Walk-In Closet(s)
- Flooring: Tile, Vinyl, Wood
- Doors: Pocket Doors, Storm Door(s)
- Windows: Insulated Windows
- Basement: Exterior Entry
- Attic: Pull Down Stairs
- Fireplace features: Den, Gas Log, Living Room, Wood Burning
Interior area
- Total structure area: 3,049
- Total interior livable area: 3,049 sqft
- Finished area above ground: 3,049
- Finished area below ground: 0
Property
Parking
- Total spaces: 2
- Parking features: Detached Carport, Driveway, Attached Garage, Other - See Remarks, Garage on Main Level
- Attached garage spaces: 2
- Has carport: Yes
- Has uncovered spaces: Yes
- Details: Additional garage parking available in workshop. Workshop is accessible for RV, boat or vehicle storage. Rolling doors are 10x10 and 10x13 for reference.
Accessibility
- Accessibility features: Two or More Access Exits
Features
- Levels: Two
- Stories: 2
- Patio & porch: Porch, Rear Porch, Side Porch
- Exterior features: Fire Pit
- Fencing: Back Yard,Fenced,Wood
- Waterfront features: None
Lot
- Size: 0.76 Acres
- Features: Level
Details
- Additional structures: Workshop
- Parcel number: 09279096
- Zoning: AQ5
- Special conditions: Standard
Construction
Type & style
- Home type: SingleFamily
- Architectural style: Colonial
- Property subtype: Single Family Residence
Materials
- Brick Full
- Foundation: Crawl Space
- Roof: Composition
Condition
- New construction: No
- Year built: 1960
Utilities & green energy
- Sewer: Public Sewer
- Water: City
- Utilities for property: Cable Available, Electricity Connected, Phone Connected
Community & HOA
Community
- Security: Carbon Monoxide Detector(s), Smoke Detector(s)
- Subdivision: Rolling Hills
Location
- Region: Monroe
Financial & listing details
- Price per square foot: $169/sqft
- Tax assessed value: $325,500
- Annual tax amount: $4,502
- Date on market: 8/30/2024
- Cumulative days on market: 8 days
- Listing terms: Cash,Conventional,FHA,VA Loan
- Exclusions: Television mounts to convey, televisions do not. Bar in entertainment room is not attached and does not convey.
- Electric utility on property: Yes
- Road surface type: Concrete, Paved
Price history
| Date | Event | Price |
|---|---|---|
| 10/18/2024 | Sold | $515,000-1%$169/sqft |
Source:  Canopy MLS as distributed by MLS GRID #4176185 Report a problem Canopy MLS as distributed by MLS GRID #4176185 Report a problem | ||
| 9/21/2024 | Price change | $520,000-2.6%$171/sqft |
Source: Canopy MLS as distributed by MLS GRID #4176185 Report a problem | ||
| 8/30/2024 | Listed for sale | $534,000+91.4%$175/sqft |
Source: Canopy MLS as distributed by MLS GRID #4176185 Report a problem | ||
| 10/8/2019 | Sold | $279,000$92/sqft |
Source: Canopy MLS as distributed by MLS GRID #3519709 Report a problem | ||
| 9/5/2019 | Pending sale | $279,000$92/sqft |
Source: Fathom Realty NC LLC #3519709 Report a problem | ||
| 8/21/2019 | Price change | $279,000-2.1%$92/sqft |
Source: Fathom Realty NC LLC #3519709 Report a problem | ||
| 8/7/2019 | Listed for sale | $285,000$93/sqft |
Source: Fathom Realty NC LLC #3519709 Report a problem | ||
| 7/15/2019 | Pending sale | $285,000$93/sqft |
Source: Fathom Realty NC LLC #3519709 Report a problem | ||
| 6/19/2019 | Listed for sale | $285,000+26.7%$93/sqft |
Source: Fathom Realty NC LLC #3519709 Report a problem | ||
| 6/1/2016 | Sold | $224,900$74/sqft |
Source: Canopy MLS as distributed by MLS GRID #3155333 Report a problem | ||
| 3/24/2016 | Pending sale | $224,900$74/sqft |
Source: Keller Williams - Union County #3155333 Report a problem | ||
| 3/19/2016 | Listed for sale | $224,900$74/sqft |
Source: Keller Williams - Union County #3155333 Report a problem | ||
Public tax history
| Year | Property taxes | Tax assessment |
|---|---|---|
| 2025 | $4,502 +17.5% | $515,000 +46.6% |
| 2024 | $3,831 +7.9% | $351,300 +7.9% |
| 2023 | $3,550 | $325,500 |
| 2022 | $3,550 | $325,500 |
| 2021 | $3,550 +31.1% | $325,500 +62% |
| 2020 | $2,707 | $200,900 |
| 2019 | $2,707 0% | $200,900 |
| 2018 | $2,707 | $200,900 |
| 2017 | $2,707 | $200,900 |
| 2016 | -- | $200,900 |
| 2015 | -- | $200,900 -27.8% |
| 2014 | -- | $278,200 |
| 2013 | -- | $278,200 |
| 2012 | -- | $278,200 |
| 2011 | -- | $278,200 +39.6% |
| 2005 | -- | $199,350 |
| 2004 | -- | $199,350 +10.2% |
| 2003 | -- | $180,860 |
| 2002 | -- | $180,860 +1.4% |
| 2001 | -- | $178,400 |
| 2000 | -- | $178,400 |
Find assessor info on the county website
Neighborhood: 28112
Nearby homes
- $443,7005 bd3 ba3.6k sqft1001 Lakewood Dr, Monroe, NC 28112Off Market
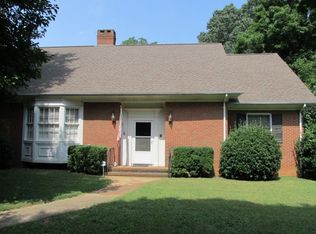
- $418,8004 bd3 ba2.9k sqft1005 Lakewood Dr, Monroe, NC 28112Off Market
- $259,3003 bd2 ba1.5k sqft1301 Harvard St, Monroe, NC 28112Off Market
- $373,6004 bd3 ba1.7k sqft1306 Ann St, Monroe, NC 28112Off Market
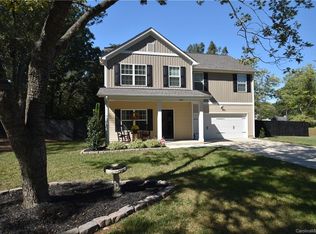
- $421,6004 bd3 ba2.5k sqft1008 Lakewood Dr, Monroe, NC 28112Off Market
- $336,1003 bd2 ba1.9k sqft1006 Lakewood Dr, Monroe, NC 28112Off Market
- $432,1004 bd2 ba2.5k sqft1010 Lakewood Dr, Monroe, NC 28112Off Market
- $248,3003 bd2 ba1.4k sqft1000 Memory Ln, Monroe, NC 28112Off Market
Nearby schools
GreatSchools rating
- 3/10Walter Bickett Elementary SchoolGrades: PK-5Distance: 1.2 mi
- 2/10Monroe Middle SchoolGrades: 6-8Distance: 1.2 mi
- 2/10Monroe High SchoolGrades: 9-12Distance: 1.9 mi
Get a cash offer in 3 minutes
Find out how much your home could sell for in as little as 3 minutes with a no-obligation cash offer.
Estimated market value
$537,800
Get a cash offer in 3 minutes
Find out how much your home could sell for in as little as 3 minutes with a no-obligation cash offer.
Estimated market value
$537,800
- North Carolina
- Union County
- Monroe
- 28112
- 1003 Lakewood Dr
Nearby cities
Nearby zip codes
Other Monroe Topics
